
Structural engineering · Southern California
Structural engineering for the homeyou love.
Inspections, remodels, ADUs, and permit plans across Orange, Los Angeles, and San Diego counties — led by a licensed Professional Engineer.
✓ Free✓ Just your name & email✓ Reviewed by a licensed PE

New Beginnings Engineering
From the first crack you notice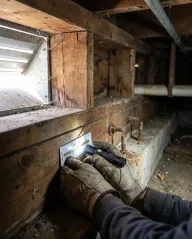 to the beam that opens your kitchen,we turn structural questions
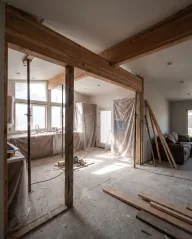 into clear, permit-ready answers.
01
Inspect
Cracks, settlement, damage, and required balcony inspections — assessed by an engineer.
02
Design
Beams, foundations, retaining walls, ADUs, and additions engineered for your site.
03
Permit
Calculations, plans, and correction responses your building department can approve.
What are you
planning?
Start with what you know. Choose the path closest to your project — we'll take it from there.

Inspection
Cracks, Movement or Damage
Get a professional assessment of a building, foundation, or structural concern.

Remodeling
Remodel or Wall Removal
Plan a renovation, wall opening, or other structural change.

ADU & Additions
ADU or Home Addition
Get structural design and permit documents for an ADU or addition.

Plans & Permits
Plans, Permits or Corrections
Get help preparing submittals or responding to building department comments.

Commercial & HOA
Commercial, HOA or Multifamily
Plan structural work for commercial buildings and multifamily housing, including required inspections.

Open the plan.
Keep the strength.
Wall removals, beams, posts, and the load path behind them — engineered, calculated, and documented for your building department.
Load-bearing wall engineeringServices
One engineering team,
every structural question.

Foundation Inspections

Retaining Walls
ADU Engineering
Balcony & Deck Inspections
01
Assessments and repairs
Understand what is there and what to do next.
02
Residential projects
Plan structural changes to your home or property.
03
Plans and approvals
Prepare plans for review and permitting.
04
Commercial and development
Structural work for commercial buildings, multifamily housing, and tenant improvements.
How it works
From question
to next step.
01
Share what you have
Tell us about the property and your goal or concern. Photos and plans can follow once we reply.
02
We review the request
We determine which inspection, design, or permit service fits — so you never have to diagnose it yourself.
03
Know your next step
You get a clear scope, the documents you need, and an engineer who stays available for questions.
- Get a free project review
What clients say
“Their quality of work and customer service is excellent.”
“They were very responsive, helped me salvage what I could from the previous firm, and provided the expertise and knowledge needed to finish the job quickly and efficiently.”
“Amazing communication from this amazing team. Absolute value for the all inclusive services you get from a professional and prompt team.”
“They arrived prepared, explained their findings clearly, and gave us practical next steps we could confidently share with our contractor.”
“New Beginnings Engineering was responsive, thorough, and easy to work with from the first call through the final report.”
“Every concern was addressed in plain language, the report was organized and detailed, and the team stayed available for our follow-up questions.”