Orange County
Structural plansfor your ADU.
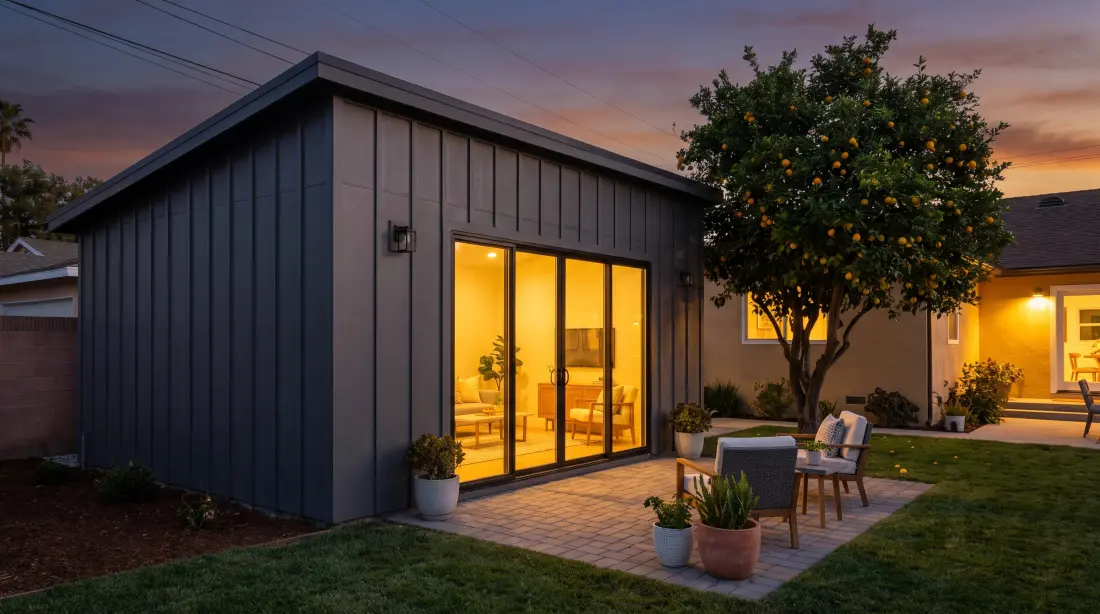
Building a detached ADU or converting a garage? Find out what the property supports and get structural plans for permit review.
Service scope
What we review and design
The work is matched to your property and ADU type.
- 01Property constraints, available site information, and the proposed ADU location
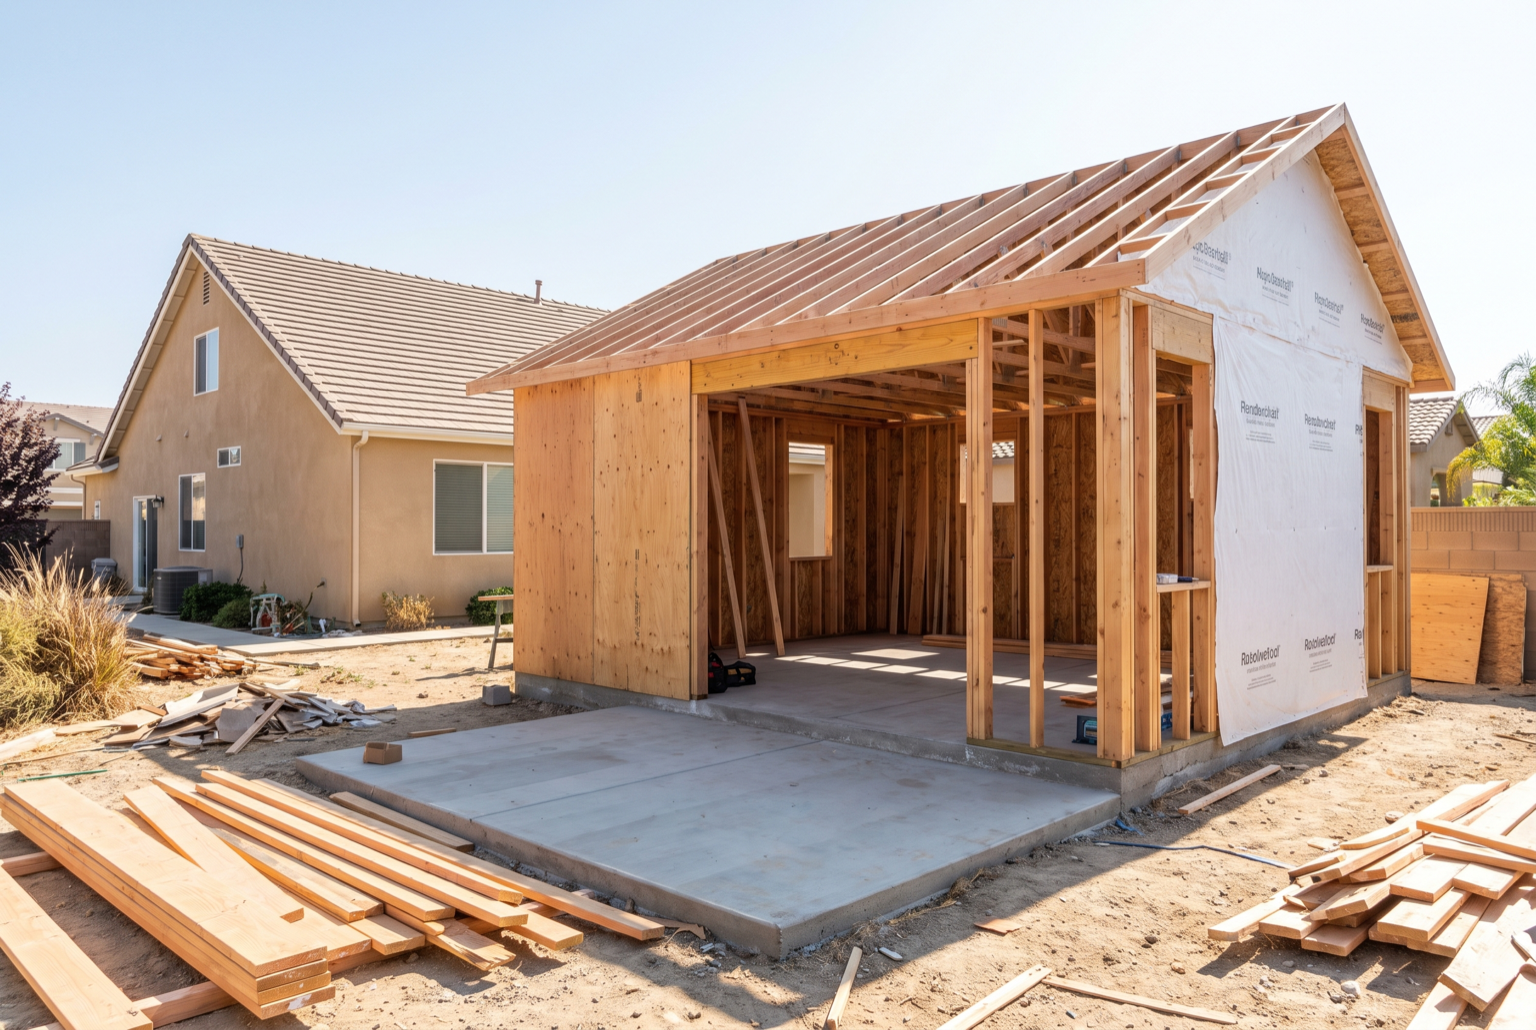
- 02Foundations, floors, walls, roof framing, and seismic-resisting systems
- 03Connections to the existing home or garage when the new unit depends on them
- 04Structural requirements that affect the floor plan, utilities, or permit set
Project deliverables
Deliverables matched to your project
Your proposal names the exact package before work begins.
- Written findings and a recommended next step from a property review
- Structural calculations and Professional Engineer-signed documents
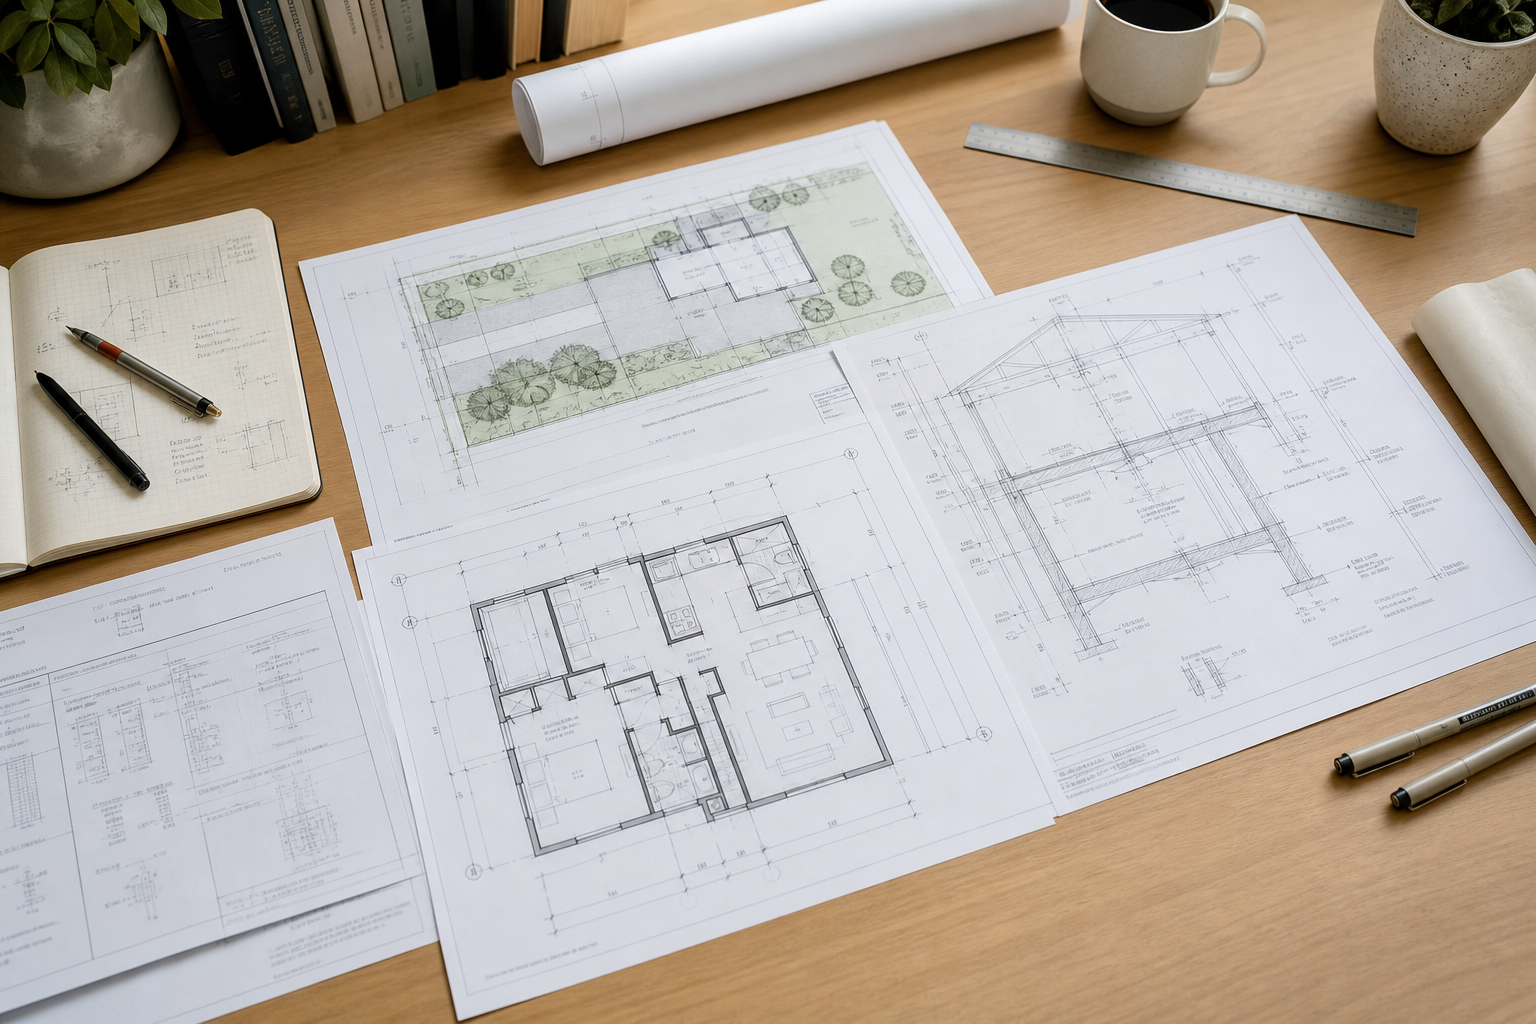
- Structural plans, schedules, and details prepared for the agreed permit submittal
- Plan-check responses, revised sheets, and construction clarification when your project needs them
A clear path forward
From ADU idea to usable documents
01 Step
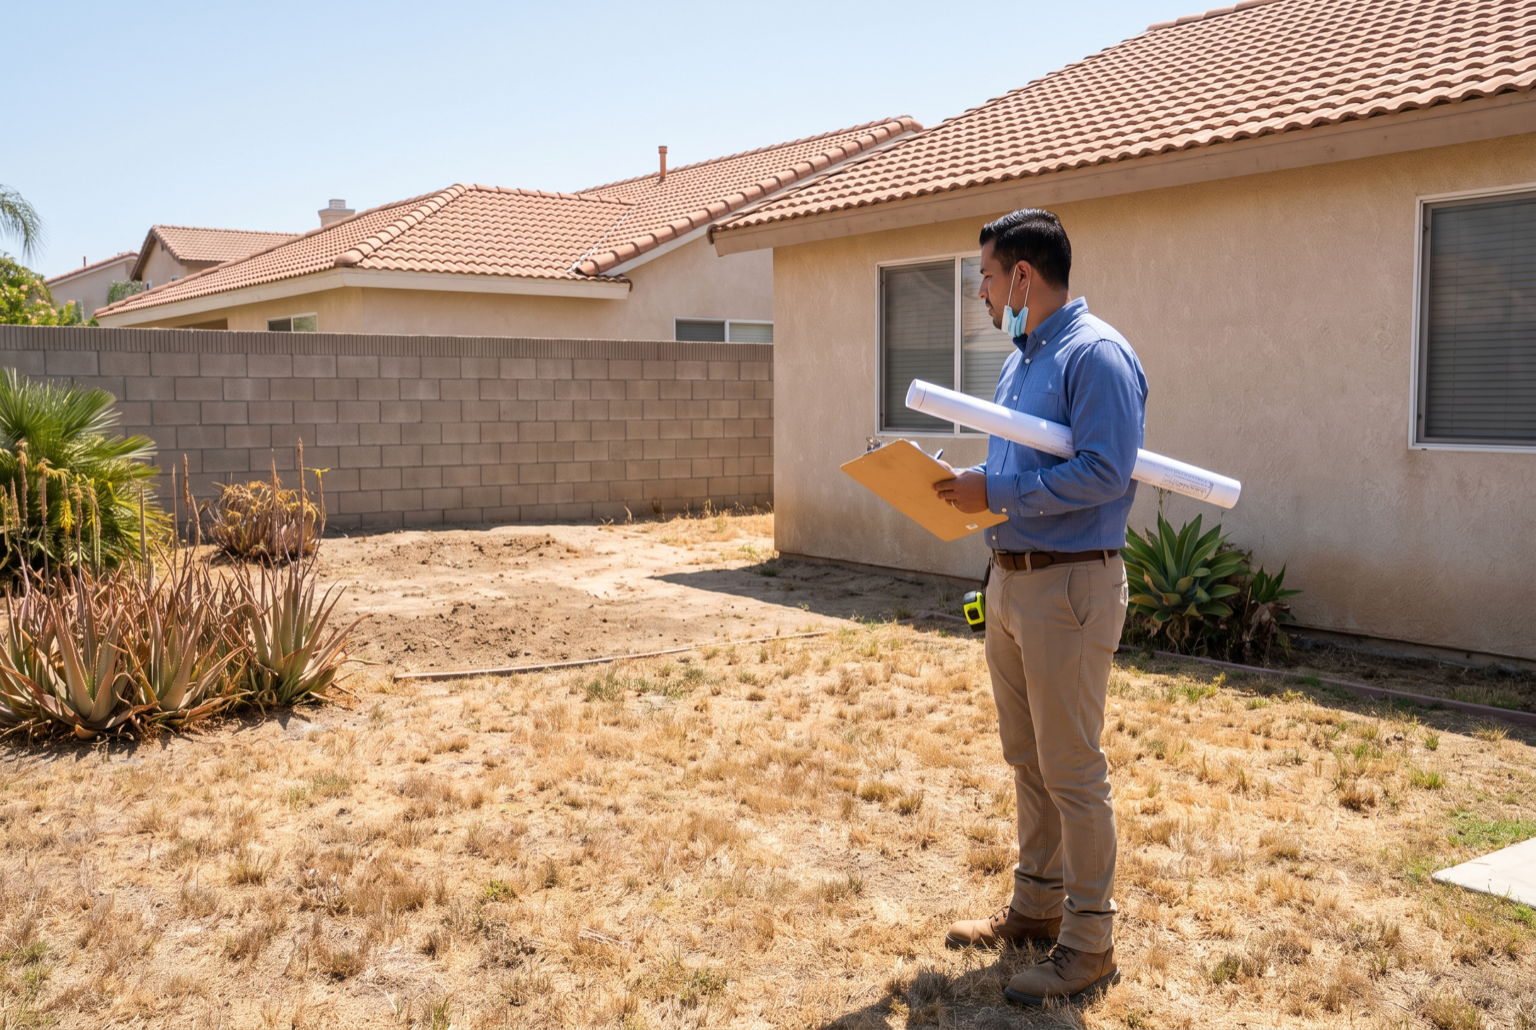
Review the property and goal
Share the address, available plans, photos, desired ADU type, and any agency or HOA information.
02 Step
Confirm the right service
We identify missing information and define whether you need an initial property review, full structural design, or help with existing plans.
03 Step
Receive the agreed package
We prepare the structural documents and address plan-check or construction questions included in your proposal.
Settle the structure while the layout can still change
Early answers help you choose an ADU approach that the property, plans, and project team can support.
- Compare ADU options using the property information available
- Resolve openings, spans, foundations, and utility conflicts while the layout can change
- Give the permit reviewer and contractor consistent structural information
- Know which outside inputs, such as a survey or soils report, may still be needed
Client experience
What clients say about working with NBE
“Their quality of work and customer service is excellent.”
“They were very responsive, helped me salvage what I could from the previous firm, and provided the expertise and knowledge needed to finish the job quickly and efficiently.”
Questions
Frequently asked questions.
Can you tell me whether an ADU is feasible on my property?
Yes. A feasibility review can consider the proposed ADU type, available site information, setbacks, existing construction, access, and likely engineering needs. Zoning and utility requirements remain subject to the applicable agencies.
Do you work on garage conversions as well as new detached ADUs?
Yes. The engineering approach is tailored to a detached ADU, attached unit, garage conversion, or an ADU above an existing or proposed garage.
Can you coordinate with my architect or designer?
Yes. Early coordination helps align the floor plan, openings, roof geometry, foundation approach, and building systems with the structural design.
Can you provide the architectural plans and Title 24 documents too?
Yes. Architectural plans and Title 24 energy compliance are services New Beginnings Engineering provides, so the ADU permit set can stay coordinated in one place. Your proposal confirms which documents are included for your project.
Does ADU engineering include a survey or soils report?
A survey and geotechnical information are separate inputs. The initial review identifies whether a survey, a soils report, or another consultant is needed for the proposed scope. Architectural design is available from NBE as a separate service when you want it.
Will I need separate utility connections?
That depends on the ADU type, proposed systems, property conditions, and agency requirements. Utility needs should be reviewed with the relevant design professionals and service providers.
Do you help after the plans are submitted?
Plan-check responses and structural revisions can be included in the scope. Send any existing correction notice so we can review what the agency is requesting.