Structural permit drawings in Irvine and Orange County
Structural plansfor your building permit.
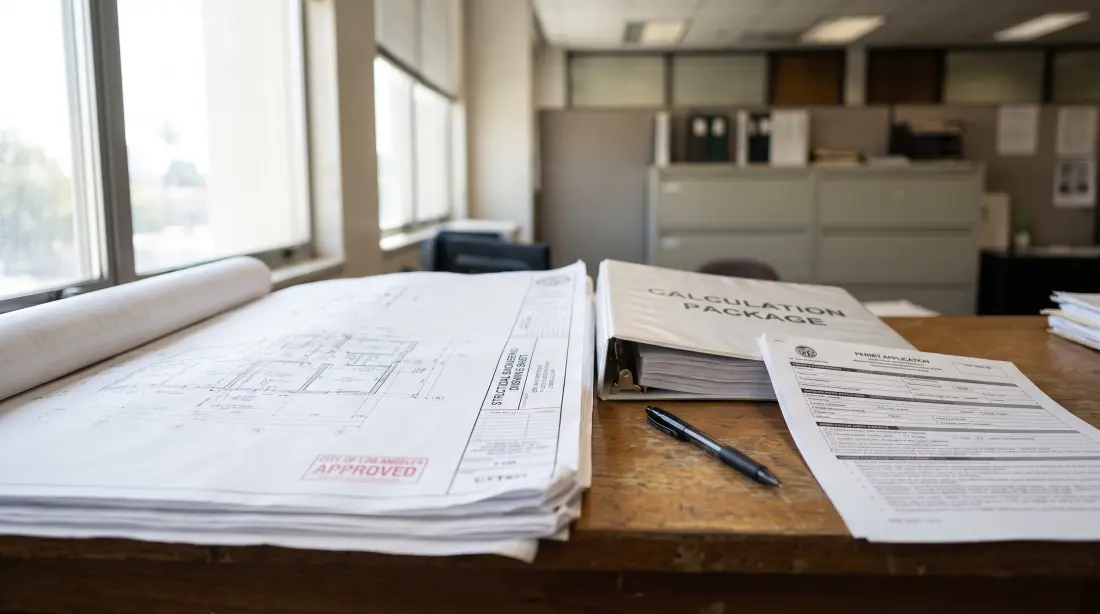
Send your plans and the building department request. We prepare the agreed structural drawings, calculations, or corrections for your next submission.
Service scope
What we review for permit work
Start with the current plans, the agency request, and the proposed work.
- 01Current plans, permit history, and the complete agency request or correction notice
- 02Structural analysis required for the proposed or changed work
- 03Plan comments that affect calculations, structural drawings, or architectural sheets
- 04Who handles the submission, outside consultants, and construction follow-up
Project deliverables
What we prepare for permit review
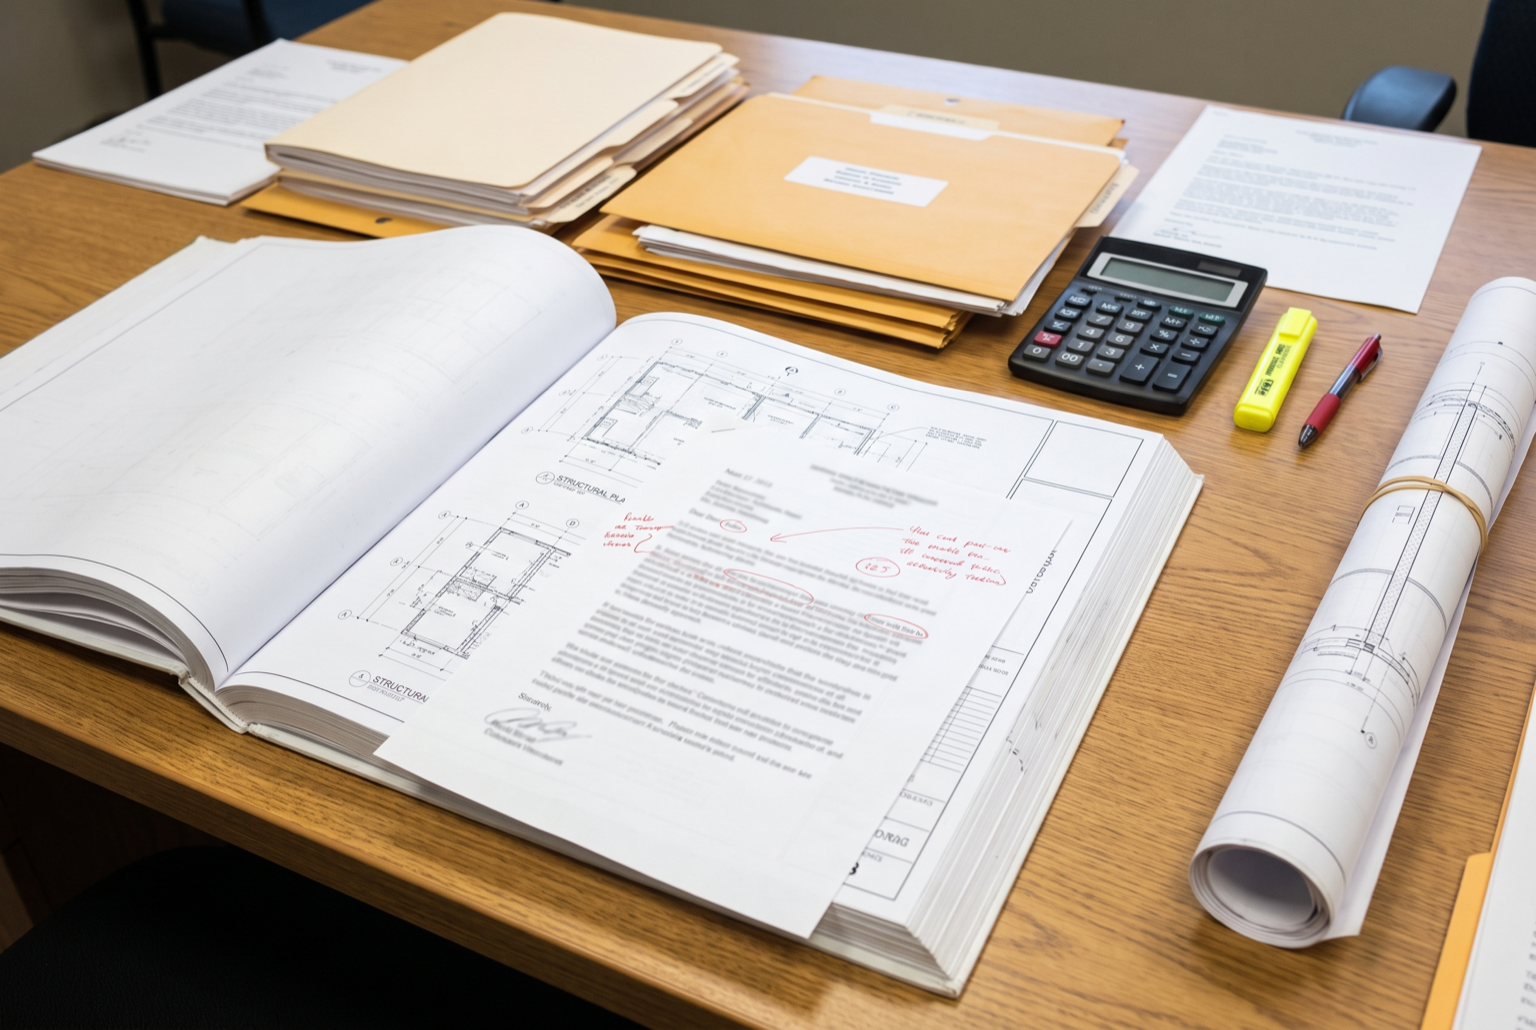
Your proposal lists the documents NBE will prepare and who will submit them.
- A list of required structural documents and missing project information
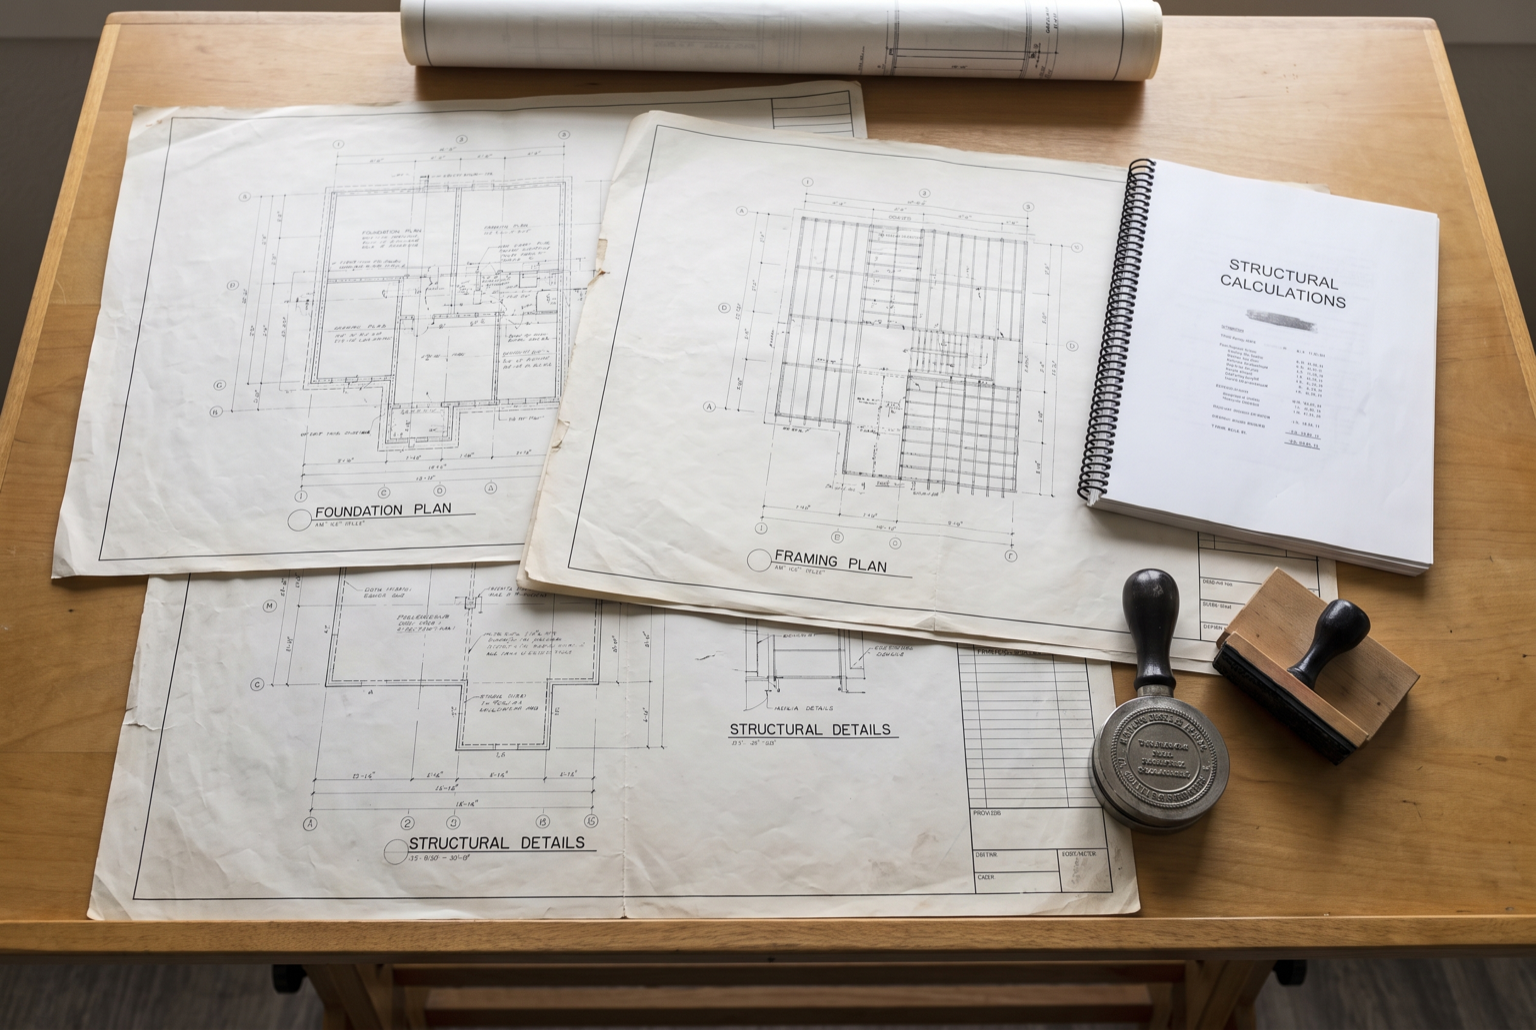
- Structural calculations, details, and Professional Engineer-signed drawings when required
- Revised structural sheets and written responses to plan-check comments that apply to the work
- Clarification for the reviewer or contractor when included
A clear path forward
Prepare the next permit submission

01 Step
Send the agency request and current plans
Share the property address, project description, current plans, and the complete correction notice or request.
02 Step
Prepare the required engineering
We confirm the scope, complete the agreed analysis, and revise the affected sheets.
03 Step
Use the revised package
We issue the agreed documents and address the follow-up comments included in the proposal.
Keep the response tied to the comments
The current plans and complete correction notice keep the work focused on what the reviewer requested.
- Separate structural comments from planning, architectural, or other discipline work
- Tie calculations and explanations to the affected drawing revisions
- Keep changes consistent across the sheets they affect
- Maintain a clear record for the agency and contractor
Client experience
What clients say
“Their quality of work and customer service is excellent.”
“They were very responsive, helped me salvage what I could from the previous firm, and provided the expertise and knowledge needed to finish the job quickly and efficiently.”

Questions
Frequently asked questions.
Do I need a Professional Engineer for my permit?
It depends on the work, structural changes, jurisdiction, and building department requirements. Send the plans or agency request and we can identify the likely engineering scope.
Can you fix plans that already received corrections?
Yes. We can review the complete correction notice, identify comments within our scope, revise the structural documents, and prepare responses.
Do you submit the permit application for me?
Submission and tracking support may be included, depending on the project and jurisdiction. Your proposal will state who handles forms, fees, uploads, and agency communication.
Are permit fees, planning approval, and other consultant work included?
They are included only when the proposal lists them. Agency fees, planning or zoning work, surveys, geotechnical services, and discipline-specific documents may remain the owner’s or another consultant’s responsibility.
Can you coordinate with my architect or contractor?
Permit corrections can affect several drawings. We coordinate with the project team to keep the response consistent.
Which nearby cities do you support with structural permit drawings?
NBE is based in Irvine and serves nearby Orange County communities including Lake Forest, Laguna Hills, Laguna Niguel, Mission Viejo, Aliso Viejo, Laguna Beach, Tustin, Santa Ana, Costa Mesa, Newport Beach, Orange, and Rancho Santa Margarita. Send the property address and agency request so we can confirm the project fit.
How long will permit approval take?
Agency review time depends on jurisdiction workload, project complexity, completeness, and the number of disciplines involved. We can define our production scope, but we do not promise an agency decision date.