Irvine & Orange County
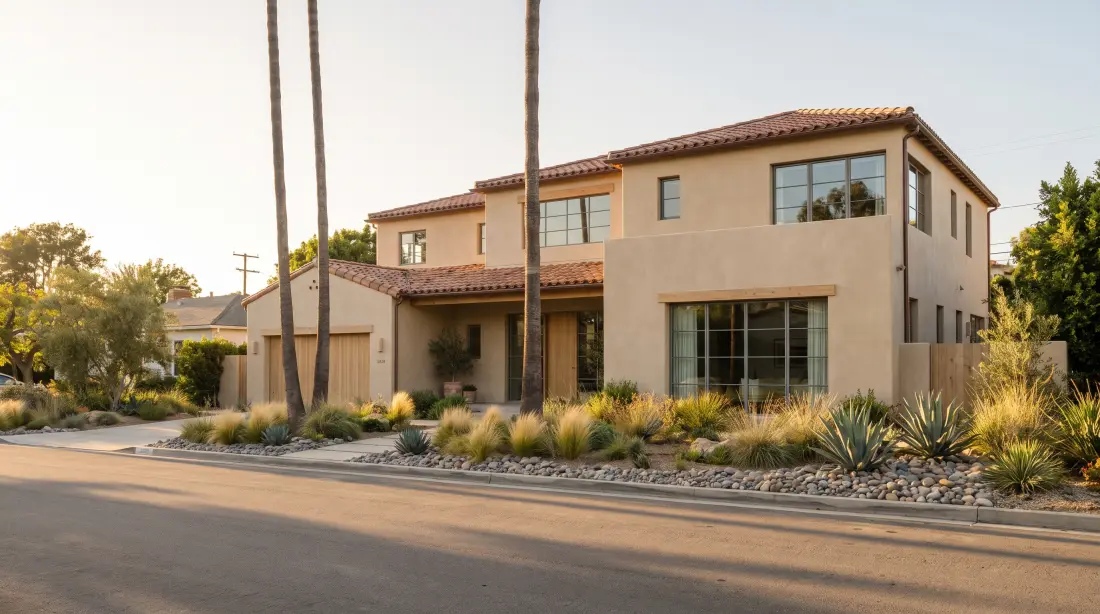
Structural engineeringfor Orange County homes.
Planning a remodel, addition, ADU, or repair? Our Irvine-based team can evaluate your needs and prepare the agreed inspection findings or plans.
Service scope
What we may inspect or design
Residential structural engineering is matched to your home, the planned change or concern, and the decision you need to make.
- 01Existing conditions, available plans, photos, reports, and agency correspondence
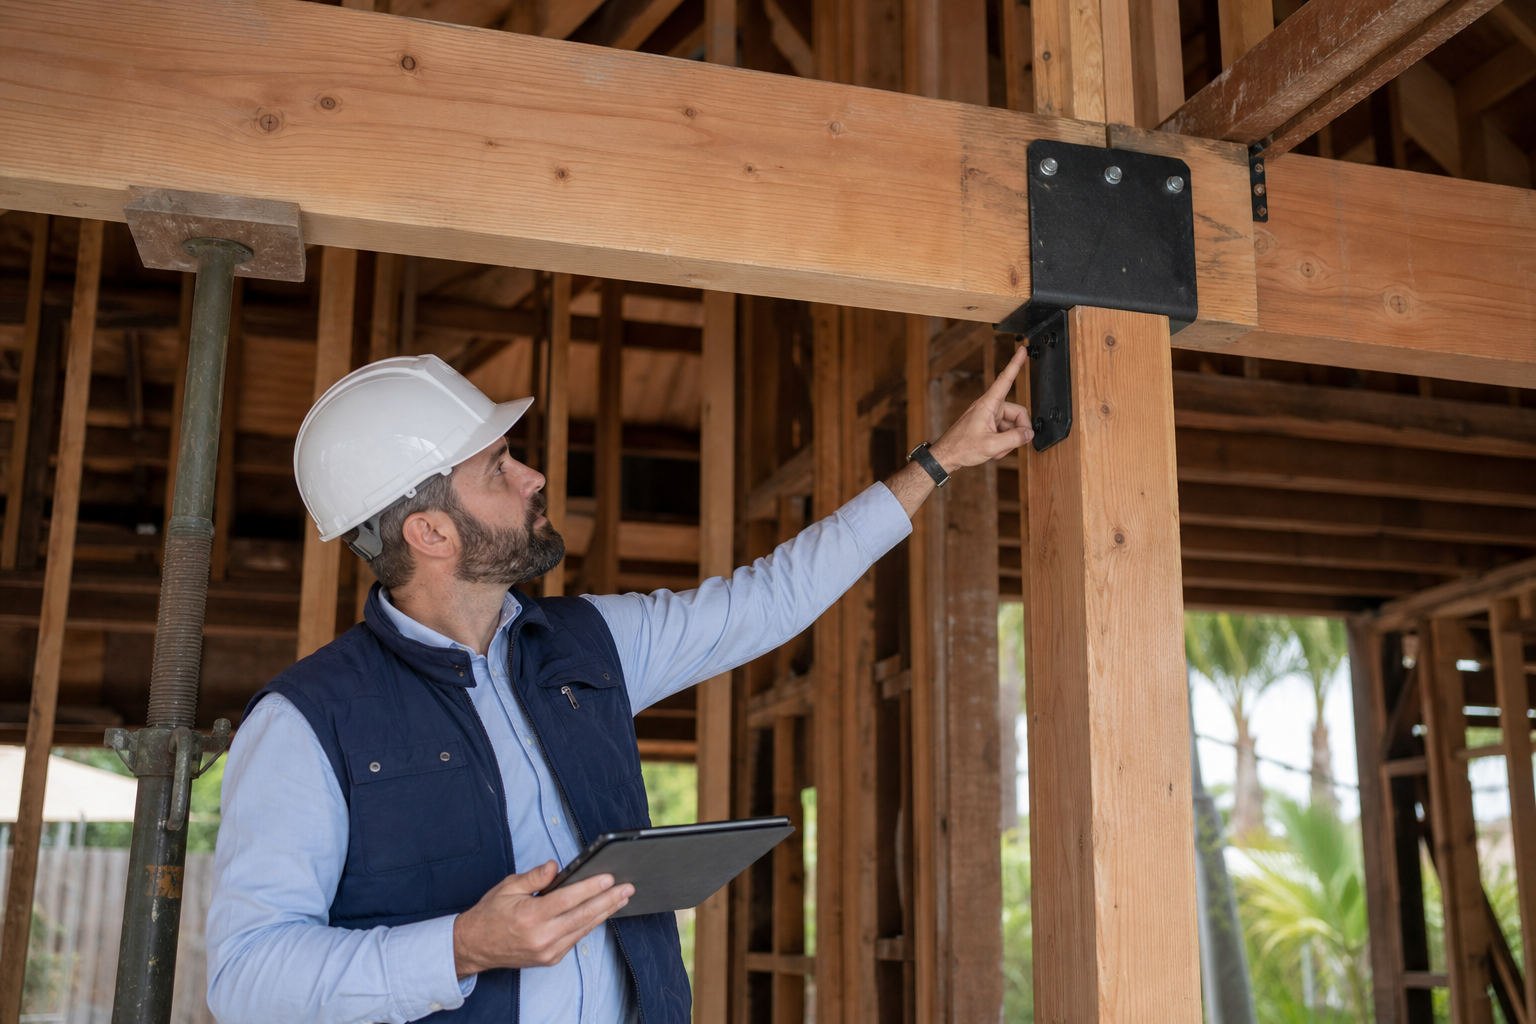
- 02Foundations, floors, walls, roofs, openings, and seismic-resisting systems
- 03New construction and connections between additions and the existing home
- 04Structural information that must agree with architectural plans and contractor work
Project deliverables
Deliverables matched to your project
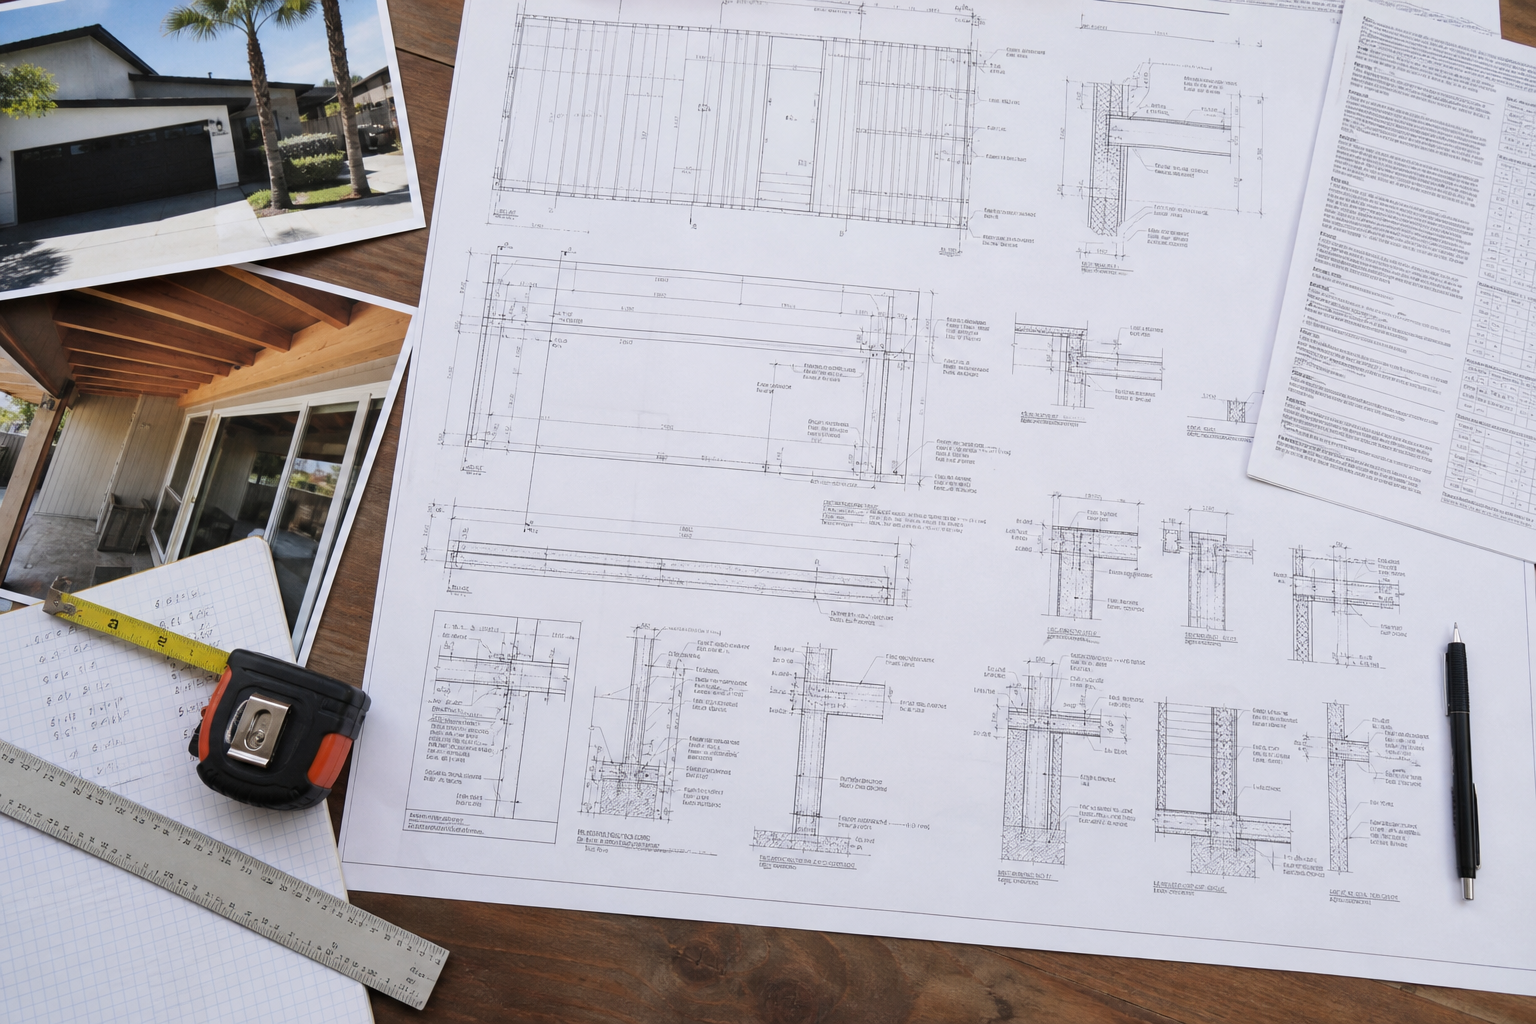
Your structural engineering proposal names the inspection findings, calculations, drawings, or permit support included before work begins.
- An inspection report or written findings when evaluation is the defined service
- Structural calculations, drawings, schedules, and Professional Engineer signatures when design is required
- Repair or retrofit recommendations supported by the investigation
- Permit responses, construction clarification, or site observations when included
A clear path forward
Start with the question, then define the service

01 Step
Tell us what is happening
Share the address, project goal or concern, plans, photos, and any agency or contractor correspondence.
02 Step
Confirm the right next step
We review what is available and identify whether the project needs an inspection, more site information, or engineering design.
03 Step
Use the findings or plans
Receive the agreed documents and the permit or construction support included in your proposal.
Get the right answer without choosing the service first
Start with the decision you need to make, not an engineering label.
- Avoid ordering design work when an inspection or document review should come first
- Identify missing site, plan, or agency information early
- Connect the structural work to your intended layout or repair
- Give the next project participant information they can use
Client experience
What clients say
“Their quality of work and customer service is excellent.”
“They were very responsive, helped me salvage what I could from the previous firm, and provided the expertise and knowledge needed to finish the job quickly and efficiently.”
Questions
Frequently asked questions.
Which home projects usually need structural engineering?
New construction and work that changes load-bearing walls, framing, foundations, major openings, or significant loads commonly needs structural engineering. The building department and project conditions determine the exact requirement.
Can you work with my architect and contractor?
Yes. We can coordinate structural information with the architect, designer, contractor, and other consultants, with each responsibility defined in the scope.
Can you assess an existing foundation or framing concern?
Yes. Structural inspection or foundation-related services may be the right starting point. Photos and background are helpful, but an on-site review may be needed before conclusions can be reached.
What can home structural engineering include?
Home structural engineering can include inspections, foundation or framing evaluation, wall-opening design, remodels, additions, ADUs, custom-home design, seismic work, structural calculations, drawings, and permit support. The right service depends on whether you need to understand an existing condition or design a planned change.
Do you support permit submittals?
Permit documents, plan-check responses, and agency coordination can be included depending on the service and proposal.
How do I know whether I need an inspection or design services?
An inspection is often appropriate when you need to understand an existing condition. Design services are appropriate when you plan a defined modification or new structure. Some projects need both.
Do you provide residential structural engineering in Irvine and nearby Orange County communities?
Yes. New Beginnings Engineering is based in Irvine and serves residential properties throughout Orange County. Share the property address and project goal so we can confirm whether the requested service fits the location and decision.
What information is most useful for the first review?
Send the address, a plain-language project goal, photos of the relevant areas, available plans or reports, and any contractor, HOA, or building-department correspondence. You do not need to identify the engineering solution yourself.