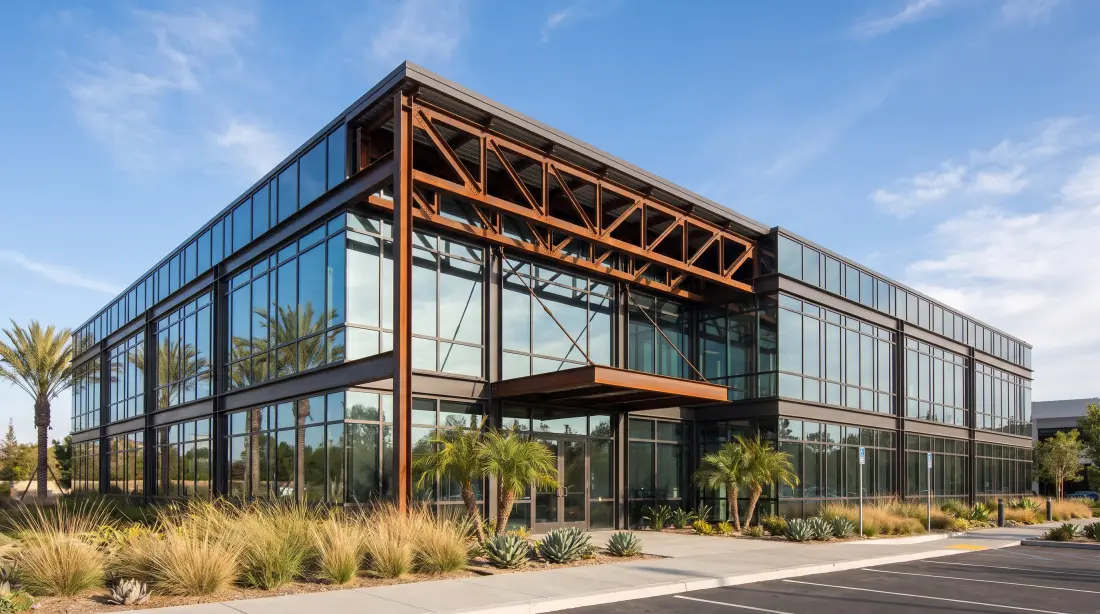
Commercial Building Engineering • Orange County
Structural engineeringfor your commercial project.
Changing your building or its use? Get a structural evaluation and the plans your permit or construction project needs.
Service scope
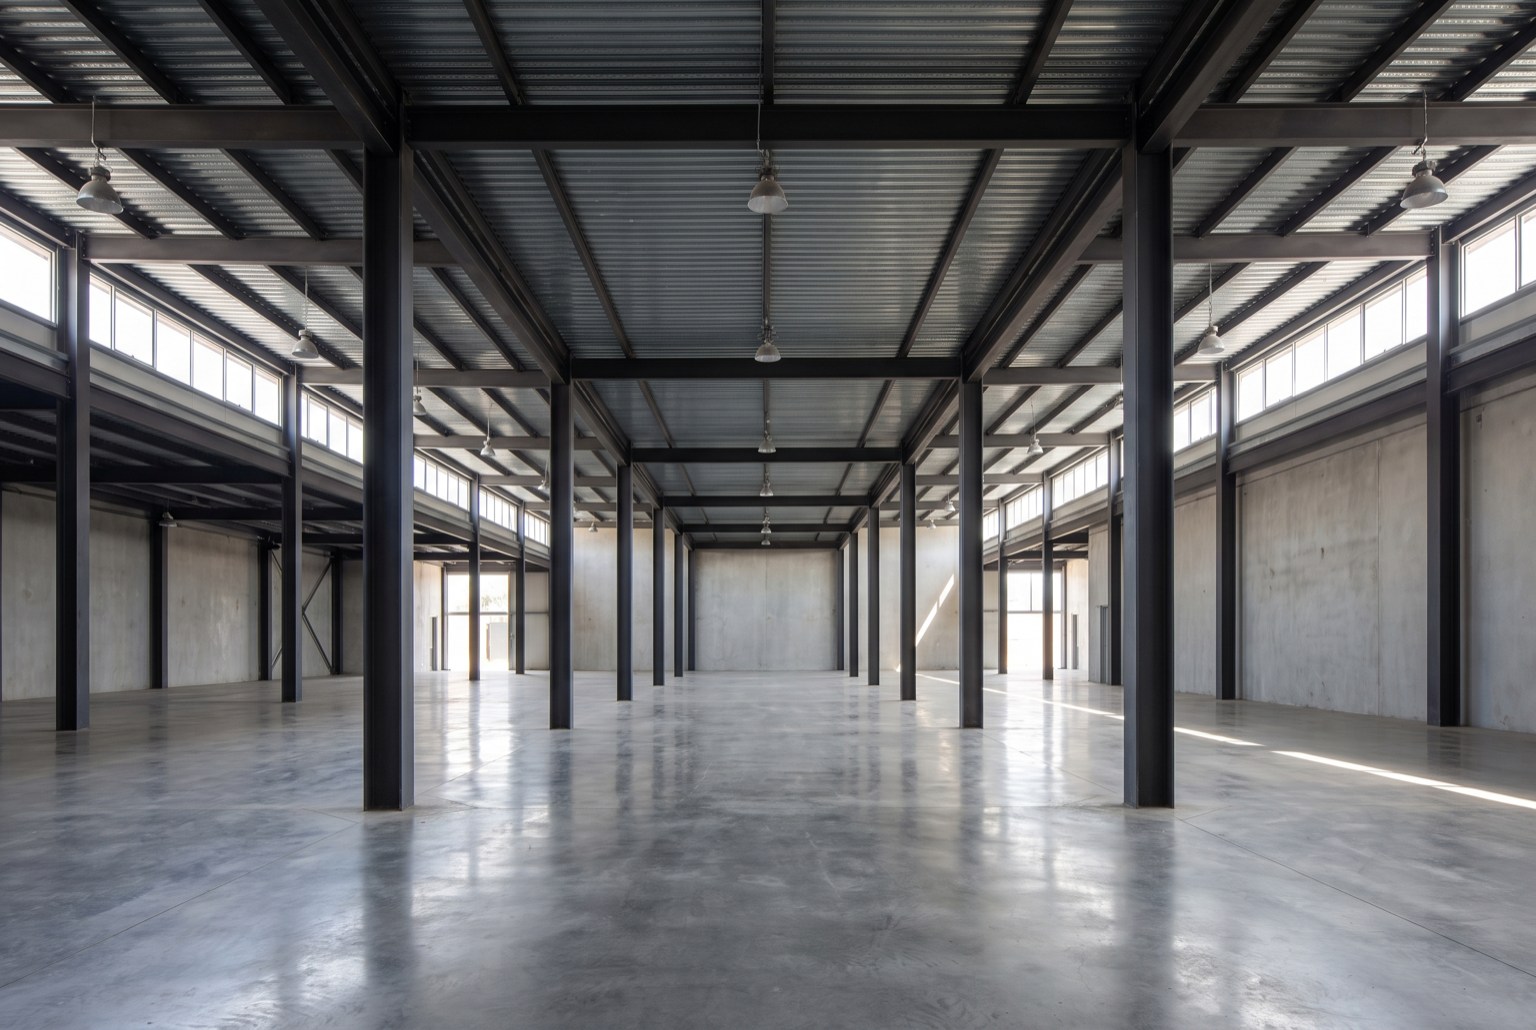
Find out what the building can support and what must change
The review or design is matched to the property, intended use, verified loads, and available records.
- 01Check the existing structure against the proposed use and loads
- 02Design required openings, supports, reinforcement, or new structure
- 03Coordinate structural changes with the architectural and building-system plans
Project deliverables
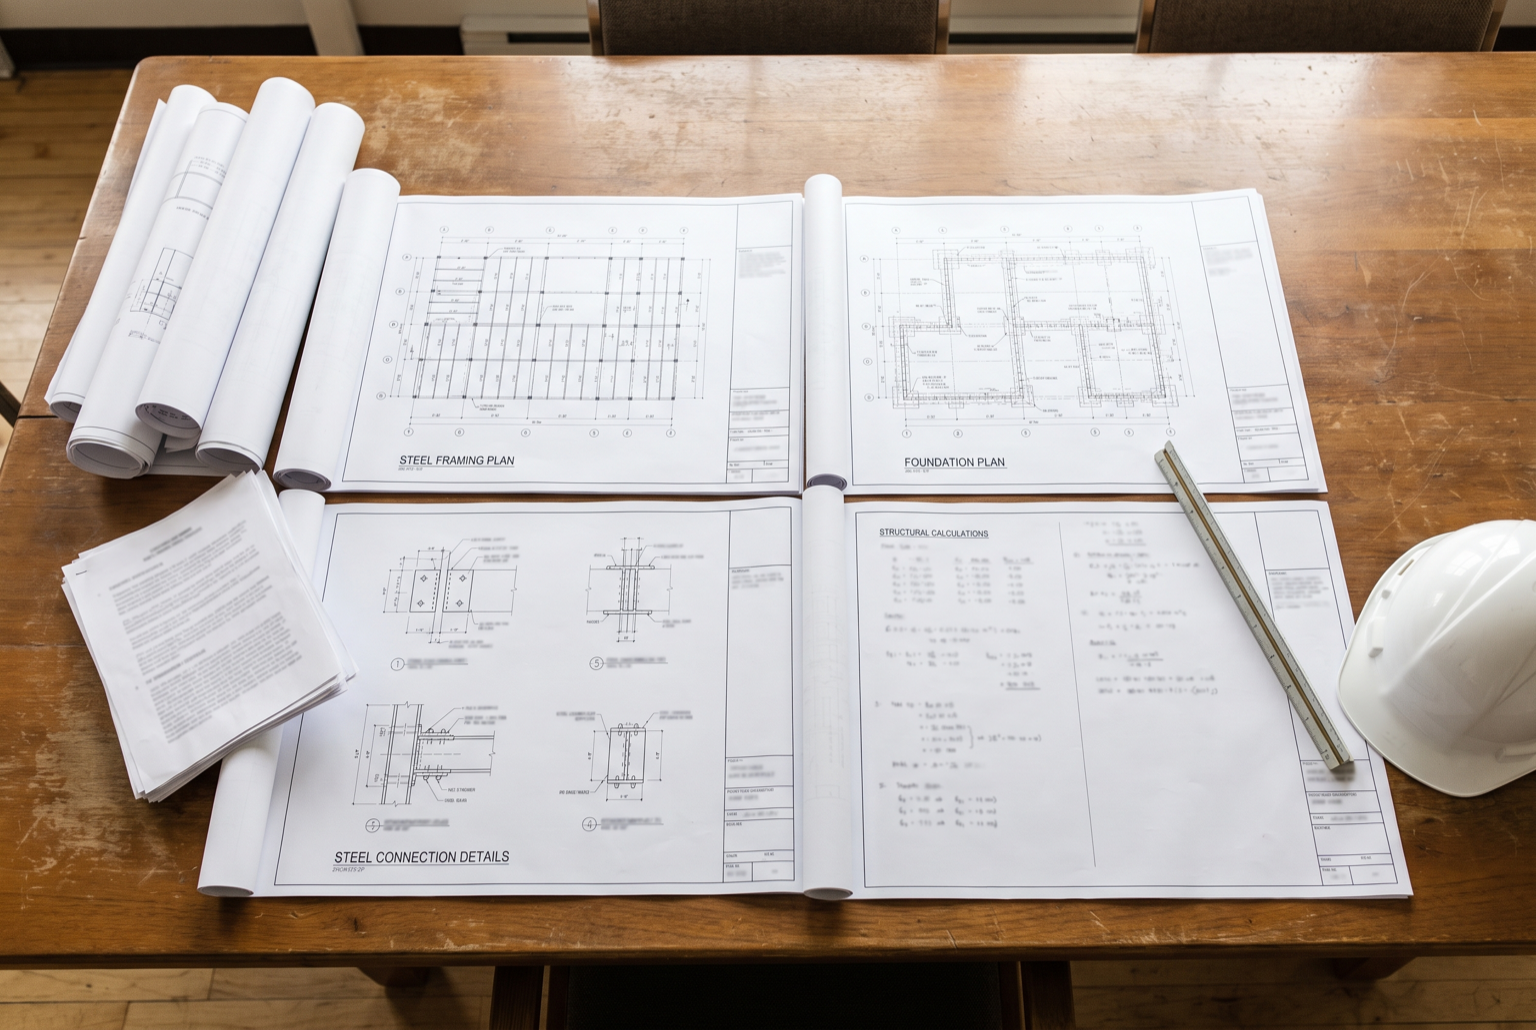
Know whether you are getting findings, permit plans, or construction support
The proposal identifies the exact documents and services included.
- Capacity findings and recommendations when requested
- Drawings and calculations for the defined work
- Permit responses or field revisions when included
A clear path forward
Turn the proposed use into a clear building decision
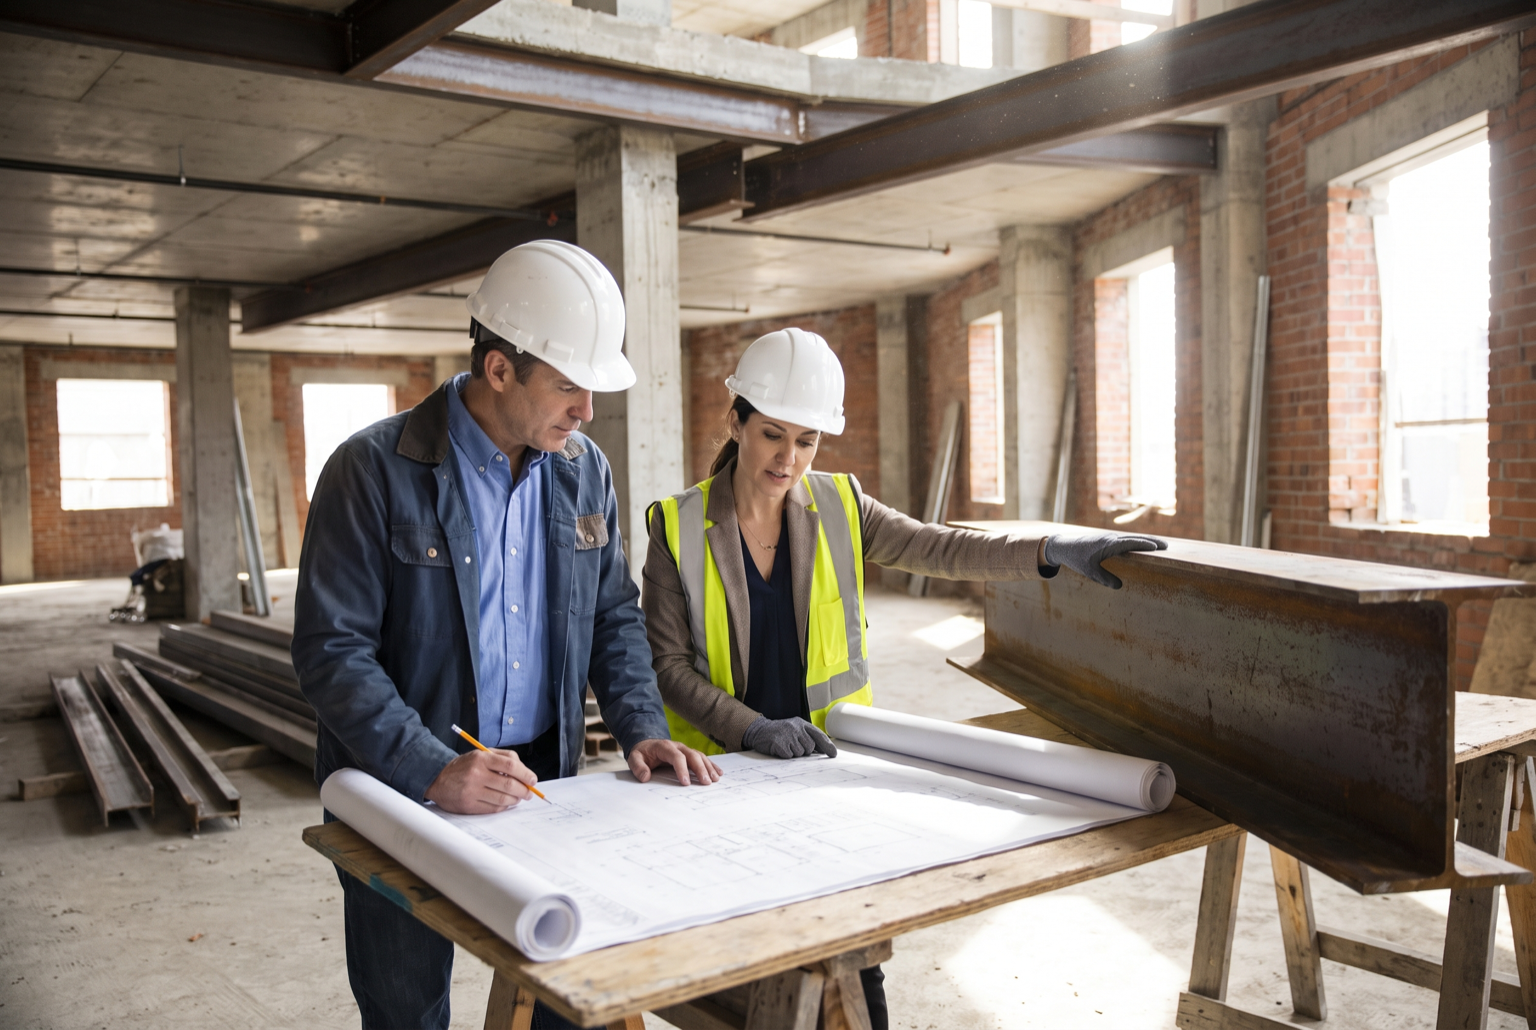
01 Step
Explain what must change
Provide the property, existing documents, intended operations, equipment or storage loads, and project-team contacts.
02 Step
Check the structure and develop the work
NBE evaluates the applicable structure and resolves the proposed work with the architect and other disciplines.
03 Step
Use the agreed documents
Advance the project through permitting and construction, with continued engineering support when included.
Protect the use, layout, and permit plan from avoidable structural conflicts
Considering structure alongside operations, tenant needs, and building systems supports better property and design decisions.
- Account for operational and specialty loads
- Resolve equipment and building-service requirements in the plans
- Identify where existing conditions limit the proposed change
- Give reviewers and contractors clear structural documentation
Client experience
What clients say
“Their quality of work and customer service is excellent.”
“They were very responsive, helped me salvage what I could from the previous firm, and provided the expertise and knowledge needed to finish the job quickly and efficiently.”

Questions
Frequently asked questions.
What commercial property types do you work on?
NBE provides structural engineering for offices, retail spaces, warehouses, and other commercial facilities. The initial review determines whether the requested building and scope are a fit.
Can you work with an existing architect or contractor?
Yes. Commercial structural design commonly requires coordination with the owner, architect, mechanical, electrical, and plumbing team, and contractor.
Can you check whether a floor or roof supports new equipment?
NBE can evaluate structural capacity when adequate existing-building information and equipment loads are available. Field verification or further investigation may be required.
Will the engineering include permit documents?
Permit drawings, calculations, and a Professional Engineer stamp can be included when required and identified in the agreed scope.
What if the original building plans are unavailable?
NBE can review the available records and accessible field conditions, then identify what verification or investigation is needed. Concealed construction and incomplete records can limit what can be concluded without additional work.
What information helps you review the project?
Send the address, current and proposed use, available plans, photographs, equipment or storage loads, project schedule, and any jurisdiction comments.