Irvine & Orange County
Foundation inspectionsin Orange County.
Cracks or uneven floors? Get an assessment of the concern and clear next steps.
Service scope
What the inspection looks at
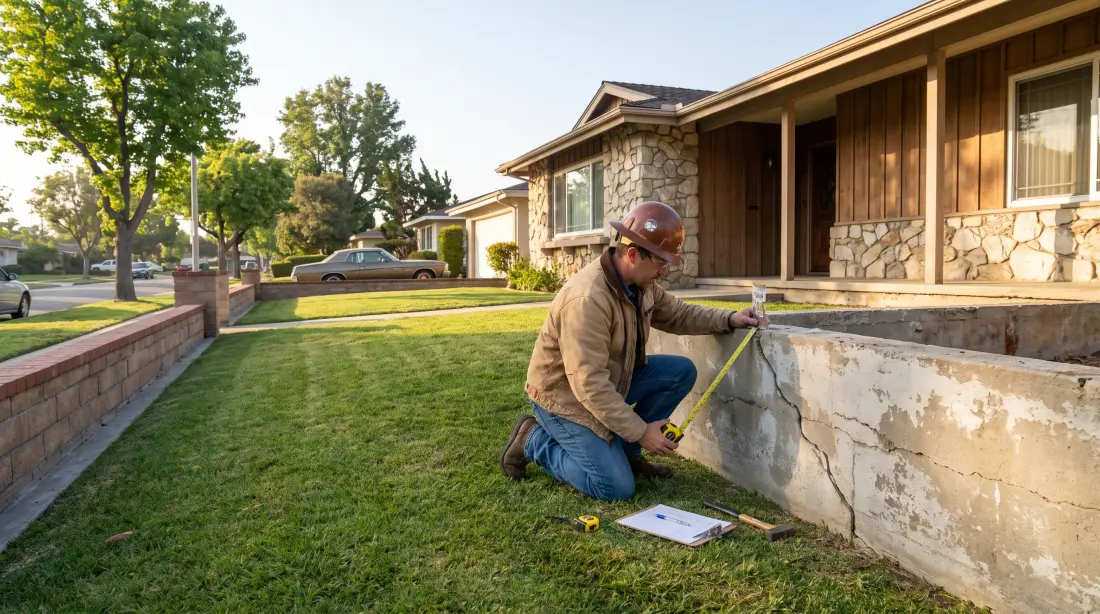
The foundation inspection and structural engineering review focus on the reported concern and the accessible conditions that help explain it.
- 01Accessible foundation elements and the framing they support
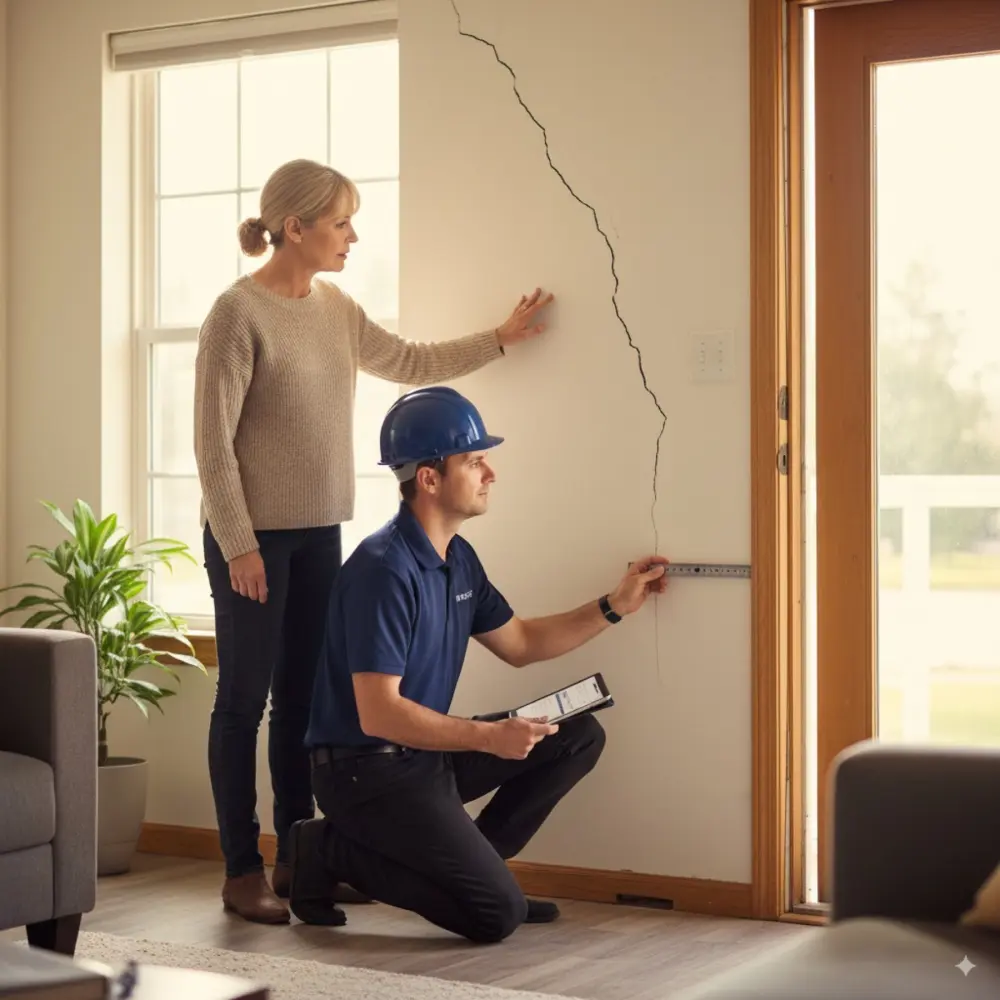
- 02Cracks, displacement, deterioration, floor slope, and moisture-related signs
- 03Available plans, prior reports, repairs, and relevant property history
- 04Conditions that may require monitoring, testing, repair design, or another specialist


Project deliverables
Know what you will receive before the inspection
Your proposal identifies the agreed inspection, documentation, and limits before work is scheduled. Repair calculations or drawings are a separate scope when needed.
- A site evaluation focused on the reported concern and accessible related conditions
- An explanation of the observations, engineering interpretation, and visual limits
- Photo documentation and a written engineering report when included in the proposal
- Recommendations you can share with a contractor or another project professional
A clear path forward
From your concern to documented findings
01 Step
Start with your contact information
Add an optional note about what you are seeing. We will request useful photos, records, or property details during follow-up.
02 Step
Inspect the accessible conditions
The Professional Engineer reviews the agreed foundation and related conditions that can be accessed.
03 Step
Receive findings and recommendations
We explain what the evidence supports and provide the documentation included in the proposal.
Know what the visible evidence can and cannot show
Cracks, floor slope, and sticking openings can have more than one cause. The inspection separates observed conditions from questions that need testing or specialist input.
- Recommendations tied to conditions observed at the property
- Plain-language explanations for owners, buyers, and project teams
- Reasons when geotechnical, drainage, survey, or contractor input is needed
- A separate path to repair engineering when the findings warrant it
Client experience
What clients say about working with NBE
Reviews originally published on Angi“Their quality of work and customer service is excellent.”
“They were very responsive, helped me salvage what I could from the previous firm, and provided the expertise and knowledge needed to finish the job quickly and efficiently.”

Questions
Frequently asked questions.
What signs may justify a foundation inspection?
Cracks, floor slope, sticking openings, visible movement, water intrusion, or a concern raised during a property transaction can all justify professional review. A symptom alone does not establish the cause.
Is a foundation inspection the same as repair design?
No. An inspection evaluates conditions and recommends next steps. If repairs are warranted, calculations, drawings, or construction details may require a separate engineering scope.
What affects the inspection scope, cost, and scheduling?
The property type and location, the concern, access to affected areas, available plans or reports, the documentation you need, and any transaction or project deadline all shape the proposed scope. Share those details so we can define the work before scheduling.
Will I receive a written report?
A written engineering report can be included when appropriate. We confirm the deliverable before work begins so it matches your intended use.
Do you coordinate with other specialists?
Yes. Some conditions benefit from geotechnical input, drainage review, leak investigation, surveying, or contractor access. We identify those needs when they affect the engineering question.
Do you provide foundation inspections in Irvine and nearby Orange County communities?
Yes. New Beginnings Engineering is based in Irvine and serves properties throughout Orange County. Send the address and a description of the foundation concern so we can confirm the appropriate inspection scope.
Can an inspection find concealed foundation problems?
The evaluation is limited to conditions that are visible, accessible, or supported by reliable documents and measurements. Finishes, soil, or other concealed construction may require openings, testing, surveying, or geotechnical investigation under a separate scope.