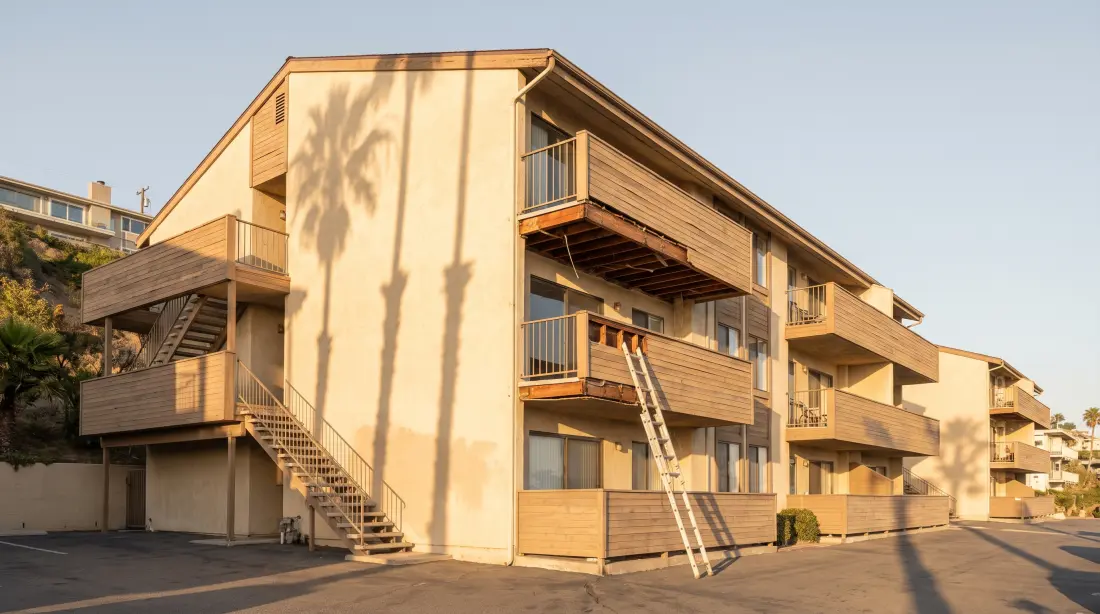
Exterior Elevated Elements • Orange County
Balcony and deck inspectionsfor your property.
Get an inspection plan, documented accessible conditions, and clear next steps so your board can plan balcony and deck follow-up.
Service scope
Define the right inspection for this property
The plan is based on ownership, building and unit counts, applicable requirements, element inventory, construction, and access.
- 01Review property records and inventory balconies, decks, stairs, and walkways
- 02Select and document the elements included in the agreed inspection
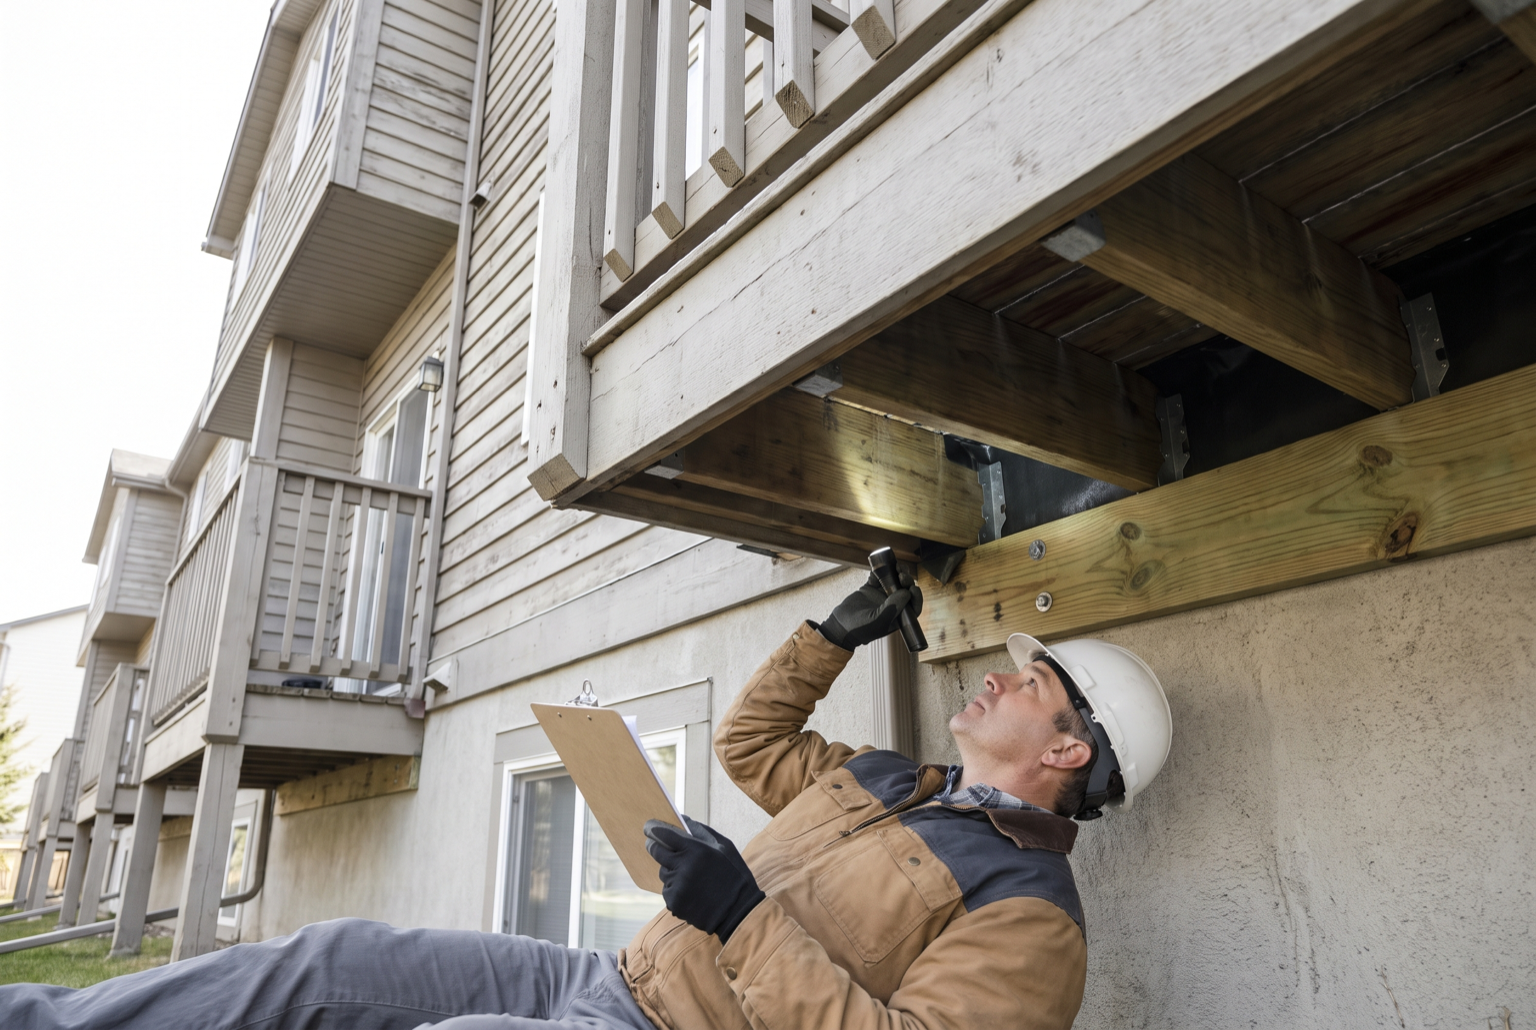
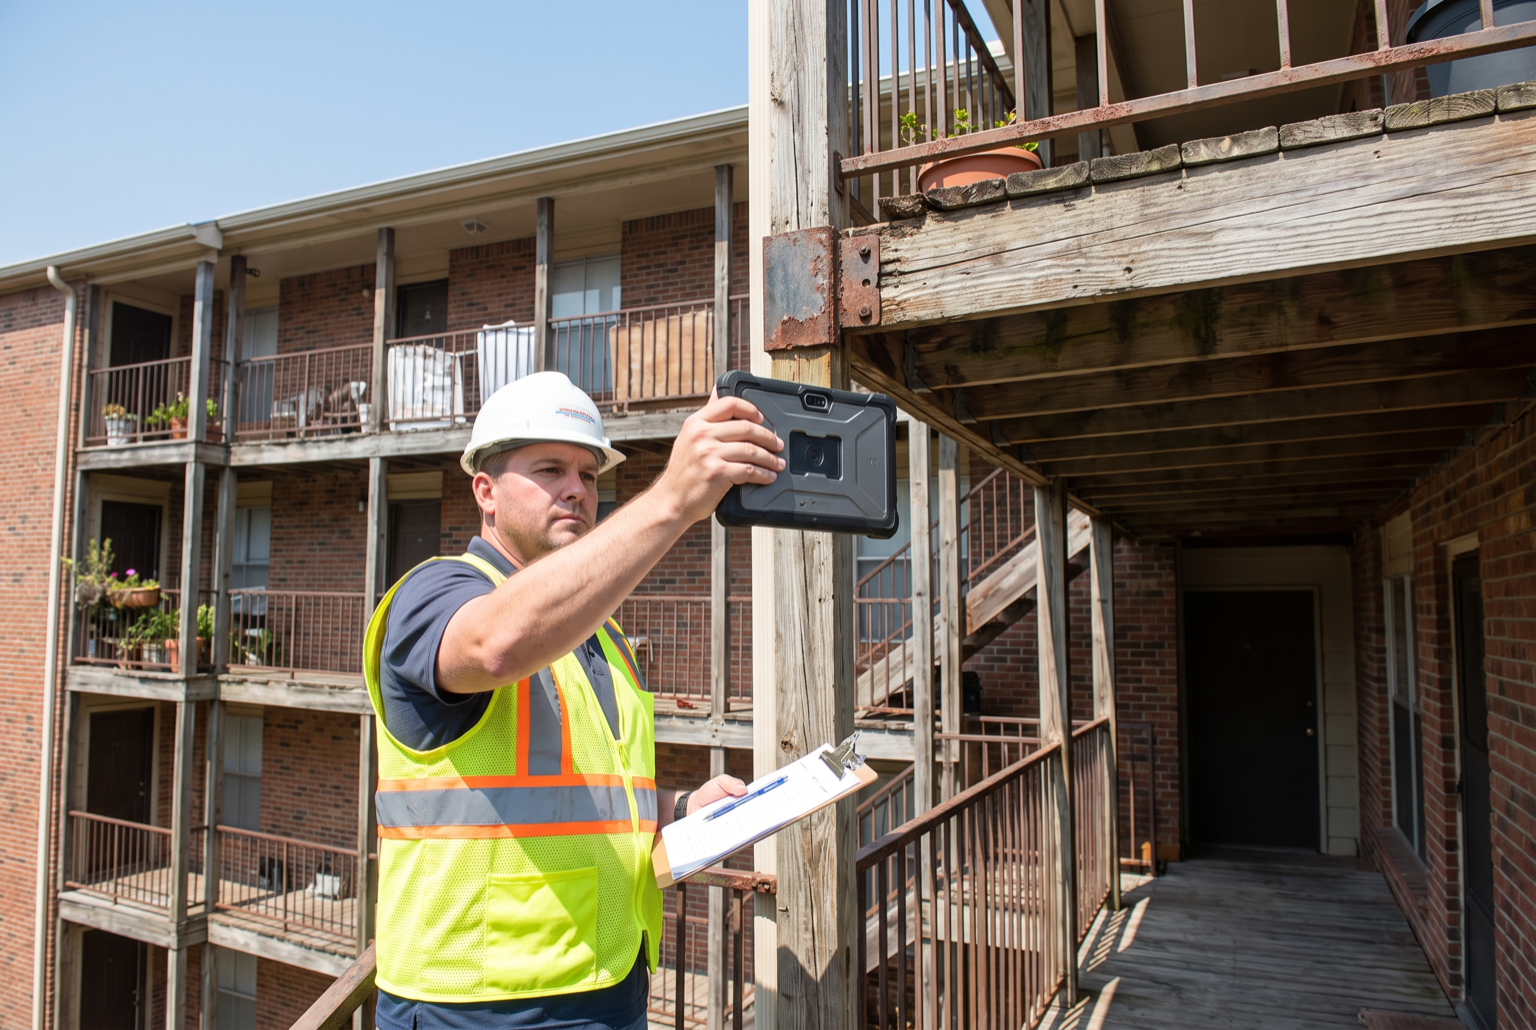
- 03Visually evaluate accessible supports, connections, waterproofing, and signs of deterioration
- 04Identify conditions that may need investigation, repair planning, or prompt action
Project deliverables
Give the board findings it can separate from limitations and recommendations
The report format depends on the applicable requirement, element inventory, access, and property conditions.
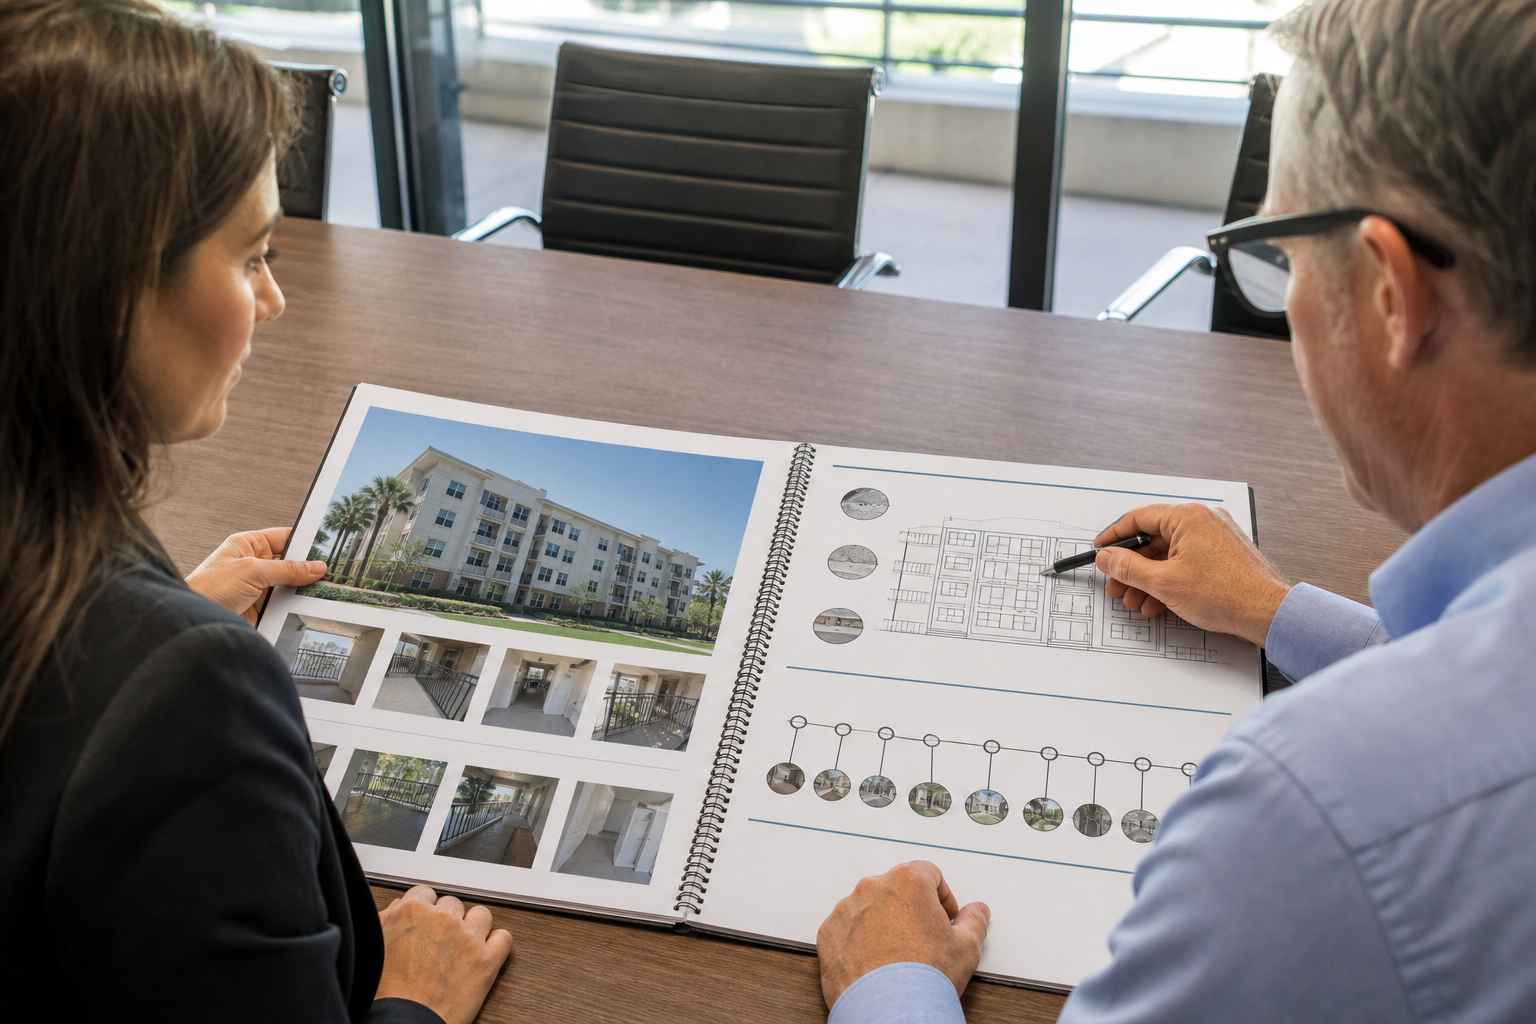
- The property basis, inspection method, and reviewed-element record
- Observed conditions with photographs as applicable
- Identified concerns and limits on what could be observed
- Recommended investigation, repair, specialist follow-up, or reinspection when warranted
A clear path forward
Move from property records to a board-ready report
01 Step
Confirm the property and requirement
Share the address, building and unit counts, ownership type, element inventory, prior reports, and available plans.
02 Step
Inspect and document
NBE performs the agreed evaluation of accessible and selected exterior elevated elements and records relevant conditions.
03 Step
Decide the follow-up
Review the report and coordinate repair design, further investigation, or reinspection if those services are needed.
Help the board decide what requires attention next
A defined inspection separates observed conditions, access limits, repair recommendations, and follow-up responsibilities.
- Match the inspection plan to the property
- Show which elements were reviewed
- Make access and investigation limits visible
- Connect concerning conditions to recommended follow-up
Client experience
What clients say
“Their quality of work and customer service is excellent.”
“They were very responsive, helped me salvage what I could from the previous firm, and provided the expertise and knowledge needed to finish the job quickly and efficiently.”
Questions
Frequently asked questions.
What are exterior elevated elements?
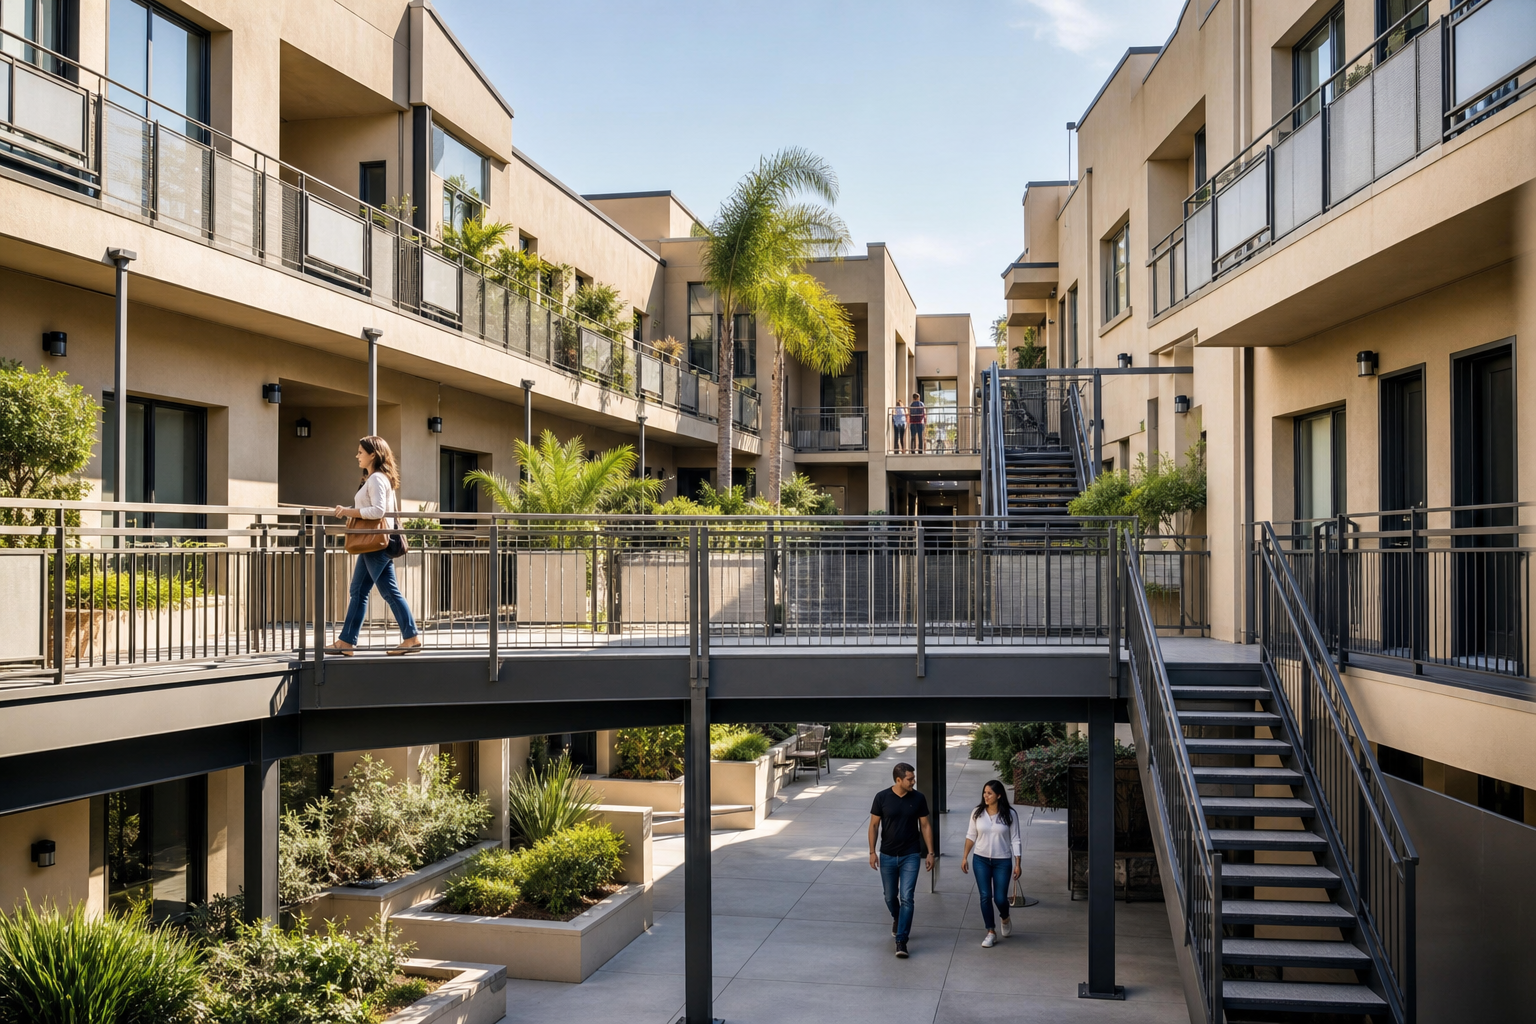
They can include balconies, decks, porches, stairways, walkways, and similar elevated exterior components, including their load-bearing supports and connections, when they fall within the applicable requirements.
Does SB 326 or SB 721 apply to my property?
Applicability depends on factors such as property type, ownership, unit count, construction, and the elements present. Share the property details so NBE can help define the appropriate inspection path.
Will every balcony or walkway be inspected?
The required sampling and inspection scope depend on the applicable law and property inventory. NBE establishes the scope before the site work.
Does an inspection include opening walls or waterproofing?
Not automatically. The initial scope identifies the visual and accessible evaluation to be performed. If concealed conditions cannot be adequately assessed, destructive investigation or other testing may be recommended and separately coordinated.
What happens if deterioration is found?
The report can identify the observed condition, its significance, and recommended next steps. Repair design, opening concealed areas, emergency measures, or follow-up inspection may be separate services.
What records should I gather?
Provide available plans, unit and building counts, an inventory of balconies and other elevated elements, prior inspection or repair reports, photographs, and property-management contacts.
Can NBE verify repairs after the inspection?
Follow-up observation or documentation can be scoped after the repair recommendations and responsible parties are established.