Orange County
Seismic retrofitsfor your building.
Identify earthquake vulnerabilities in your building and get a strengthening plan based on its condition and construction.
Service scope
What the evaluation can examine
We look for breaks or weaknesses in how earthquake forces reach the foundation.
- 01The existing earthquake-resisting system and visible or documented conditions
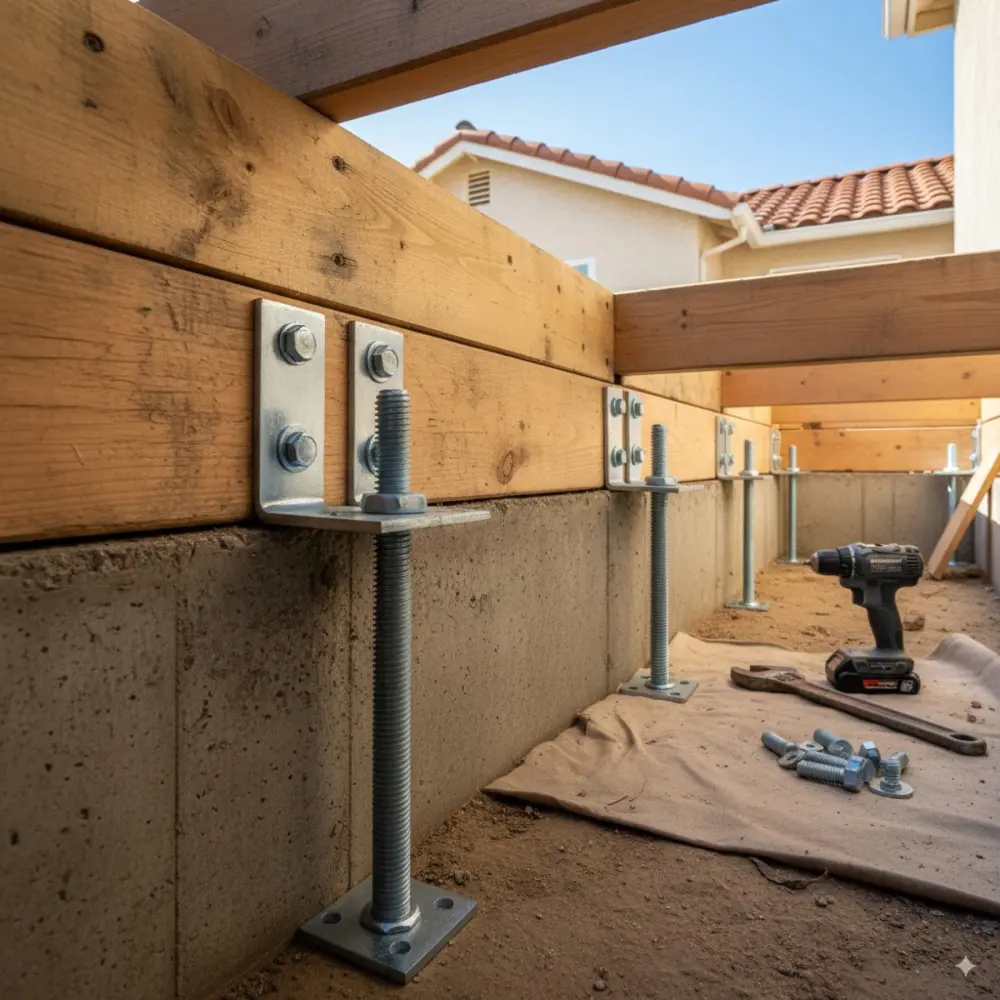
- 02Key anchors, walls, frames, and connections that carry earthquake forces
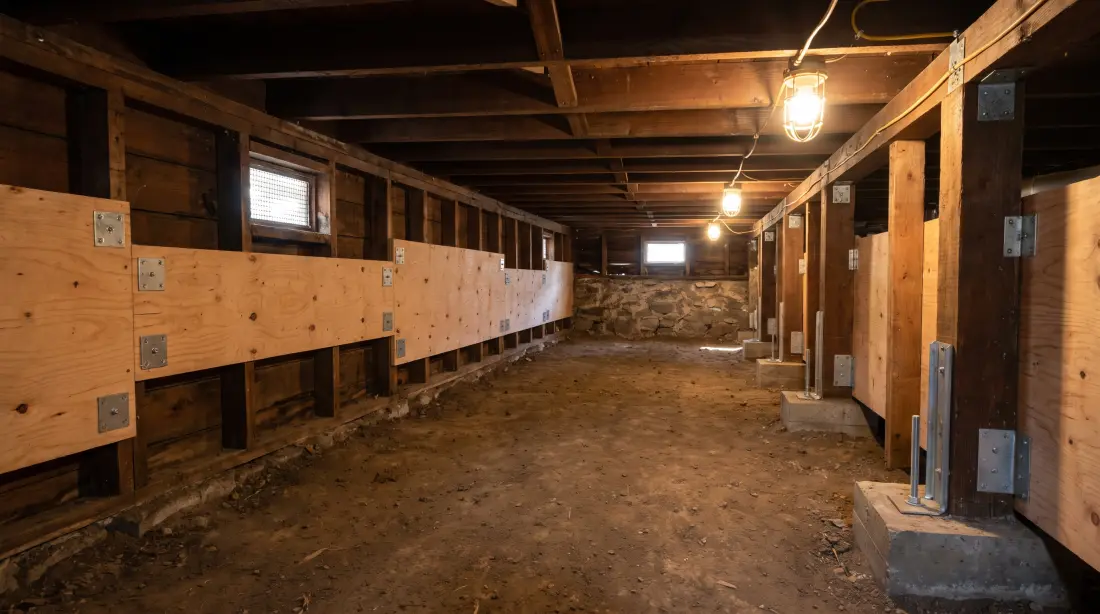
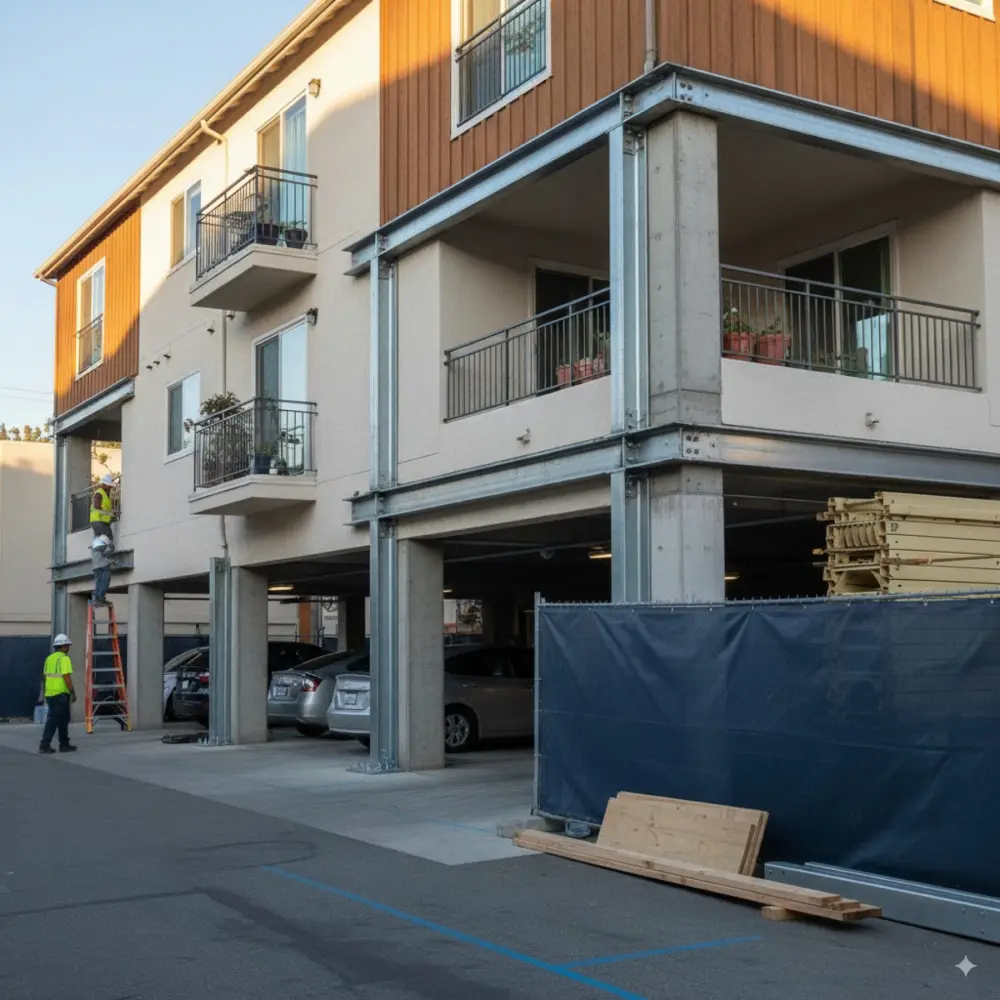
- 03Open fronts, soft stories, irregular layouts, and other relevant weaknesses
- 04New strengthening elements and foundations needed for the selected retrofit
Project deliverables
Deliverables matched to your project
We distinguish an initial screening from full retrofit design.
- Review of available documents and accessible existing conditions
- Identified vulnerabilities and any further investigation needed
- A stated retrofit objective and recommended strengthening concept
- Calculations, construction documents, and agency responses when included
A clear path forward
Move from concern to targeted strengthening
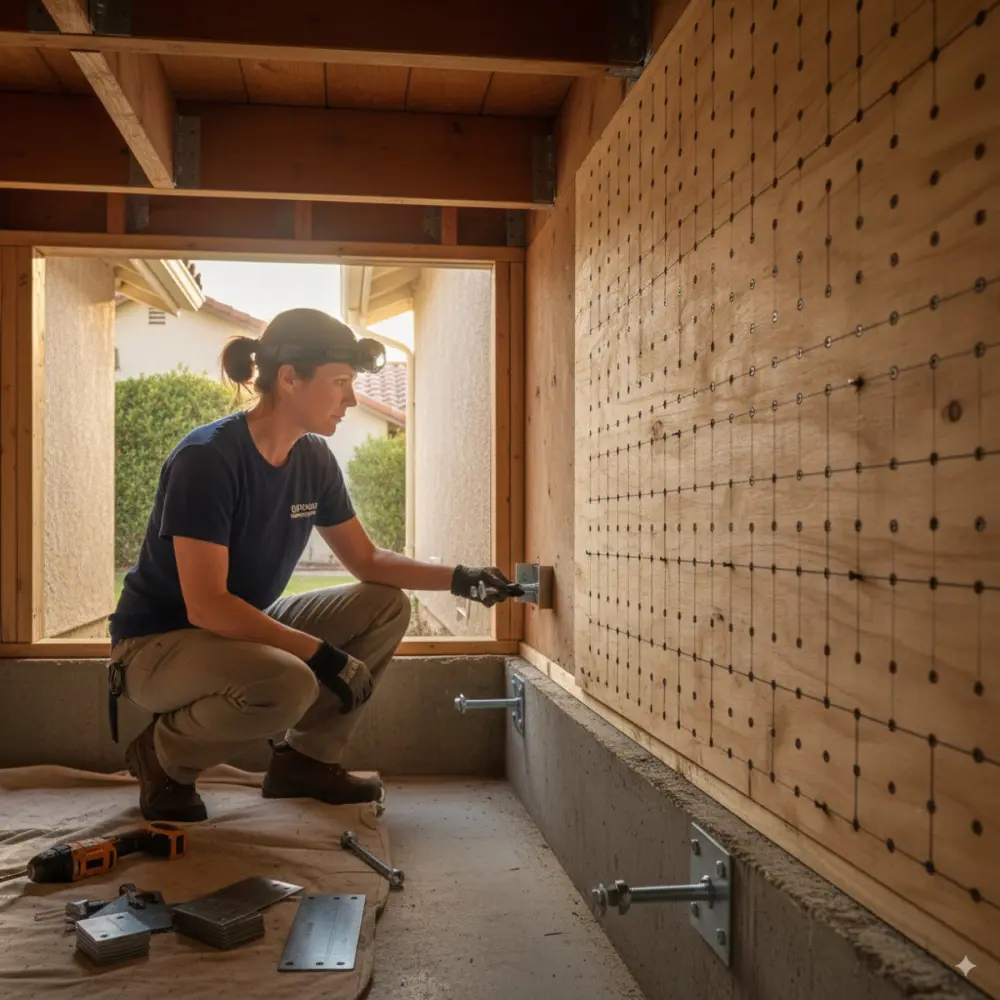
01 Step
Share the building information
Send plans, reports, notices, photos, property use, and the reason for considering a retrofit.
02 Step
Evaluate and design the retrofit
We identify relevant weaknesses and develop the required strengthening and connections.
03 Step
Use the completed documents
Take the agreed package into agency review, contractor pricing, phasing, and construction.
Avoid a one-size-fits-all retrofit
The right strategy balances the structural objective with access, occupancy, architecture, and construction.
- Engineering tied to the building’s existing structural system
- New elements connected to the existing floors, roofs, and foundations
- Design choices informed by access and construction phasing
- Assumptions and required field checks stated clearly
Client experience
What clients say
“Their quality of work and customer service is excellent.”
“They were very responsive, helped me salvage what I could from the previous firm, and provided the expertise and knowledge needed to finish the job quickly and efficiently.”
Questions
Frequently asked questions.
How do I know whether my building needs a seismic retrofit?
Age, structural system, configuration, prior alterations, local requirements, and observed conditions all matter. An initial evaluation can identify likely vulnerabilities and the appropriate next level of analysis.
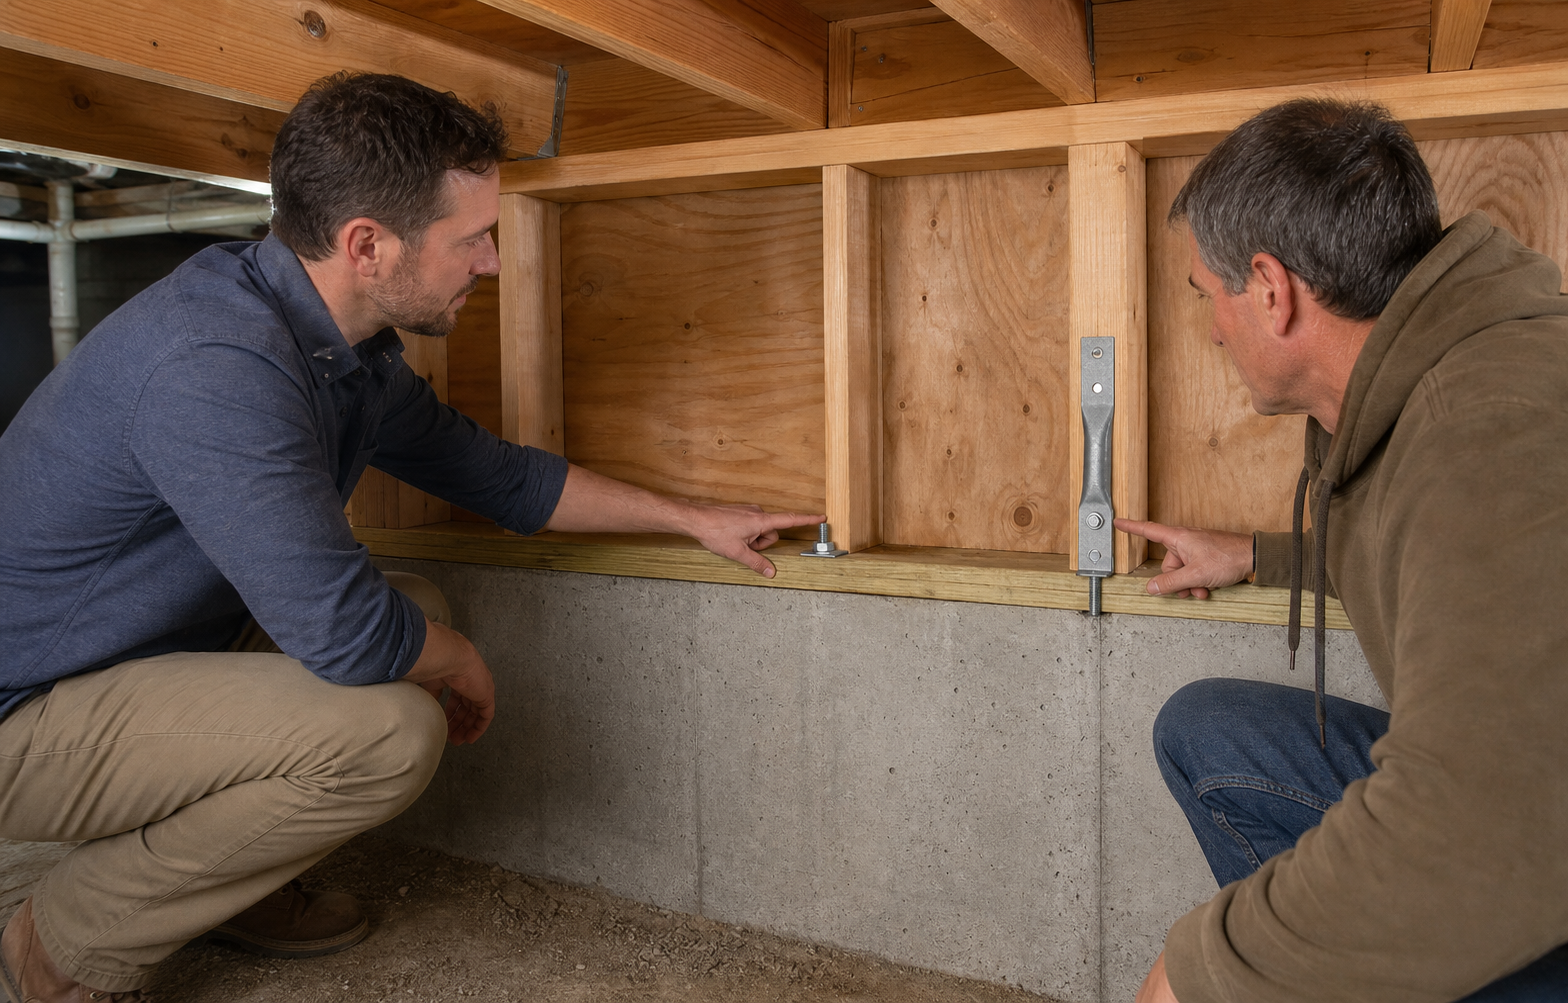
Is foundation bolting the entire retrofit?
Not necessarily. Anchorage may be only one part of transferring earthquake forces through the building. Cripple walls, floors, roofs, collectors, shear walls, frames, connections, and foundations may also need consideration.
Can seismic work be coordinated with a remodel?
Yes. Coordinating early may allow the project team to integrate access, finishes, and structural work into one construction plan.
Can a building remain occupied during retrofit construction?
That depends on the retrofit, building use, access, safety plan, and contractor sequencing. We can consider phasing constraints in the design, but the construction team determines means, methods, and site safety.
Will a retrofit prevent earthquake damage?
No engineering can promise a damage-free building in an earthquake. Retrofit design is intended to improve structural performance toward defined objectives and applicable requirements.
Is a voluntary retrofit the same as bringing the entire building to current code?
Not automatically. A retrofit can target a defined vulnerability or performance objective, while project triggers and agency requirements may establish a broader effort. The design basis should state the intended objective and applicable standard.