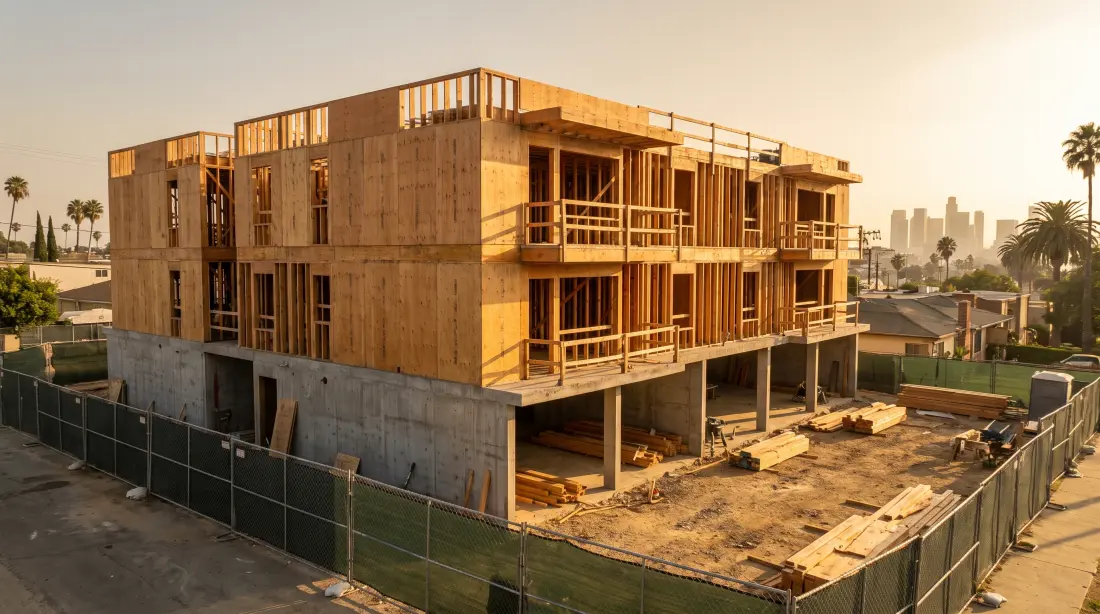
Multi-Family Engineering • Orange County
Structural plansfor multi-family housing.
Planning apartments, condos, or townhomes? Get foundation and framing plans coordinated with your layout for permit review.
Service scope
Resolve the structure around units, parking, and shared spaces
The work is matched to the building configuration, site information, jurisdiction, and current design phase.
- 01Compare structural systems for spans, unit repetition, and construction approach
- 02Analyze gravity and seismic loads, then design foundations, framing, and connections
- 03Resolve corridors, stairs, shafts, and major openings across the plans
- 04Coordinate structural requirements with architectural, civil, geotechnical, and building-system teams

Project deliverables
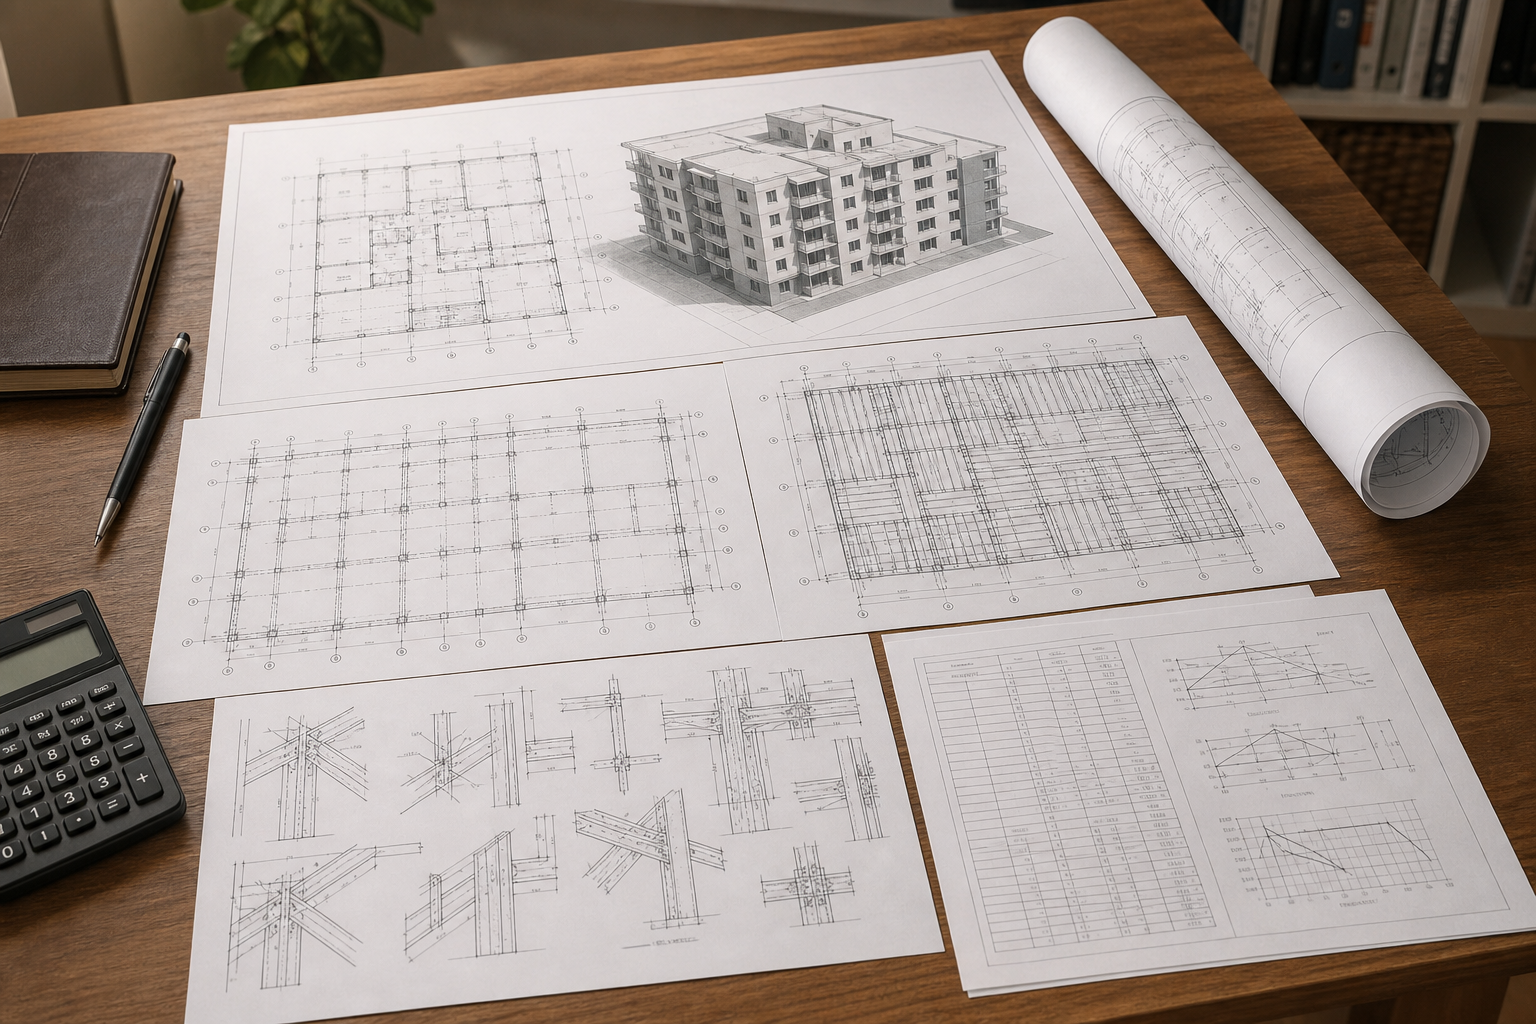
Give the architect, city, and contractor one structural package
Exact deliverables are confirmed after NBE reviews the project requirements and available information.
- Structural plans, schedules, and connection details
- Supporting calculations with documented assumptions
- Professional Engineer-stamped permit documents when included
- Plan-check responses, revisions, or field clarifications when included
A clear path forward
Go from concept plans to documents the team can use

01 Step
Share the project
Send the site, concept plans, unit program, jurisdiction, schedule, and the decision you need to make.
02 Step
Set the structural approach
NBE confirms the work required, evaluates the structural system, and resolves major conflicts with the project team.
03 Step
Advance the project
Receive the agreed plans and calculations for plan check and construction, with continued support when included.
Make the expensive structural decisions while the plans can still change
Early decisions about grids, spans, foundations, and openings help preserve repeatable layouts and a consistent permit set.
- Preserve repeatable unit layouts
- Catch shaft and stair conflicts before permit
- Keep construction answers tied to the approved design
Client experience
What clients say
“Their quality of work and customer service is excellent.”
“They were very responsive, helped me salvage what I could from the previous firm, and provided the expertise and knowledge needed to finish the job quickly and efficiently.”
Questions
Frequently asked questions.
What types of multi-family projects does NBE support?
NBE supports structural engineering for apartments, condominiums, townhomes, and other multi-unit housing. The appropriate scope depends on the building configuration and project phase.
Can you evaluate structural systems before design is complete?
Yes. Early structural input can compare feasible systems and identify coordination issues before the team advances the documents.
Do multi-family plans require coordination with other consultants?
Typically, yes. Structural work commonly coordinates with architectural layouts, foundations and civil information, plus mechanical, electrical, and plumbing openings and equipment requirements.
Can NBE help during plan check?
NBE can address structural plan-check comments for documents within its scope and coordinate required revisions with the project team.
What can affect the structural system for a multi-family building?
Story count, unit and parking layouts, spans, site and geotechnical information, fire and acoustic assemblies, material preferences, seismic requirements, and construction approach can all affect the feasible system. NBE evaluates those inputs with the project team rather than selecting a system from unit count alone.
What should I send for an initial review?
Send the site address, jurisdiction, available architectural or concept plans, project size, current phase, and any review comments or known structural constraints.