
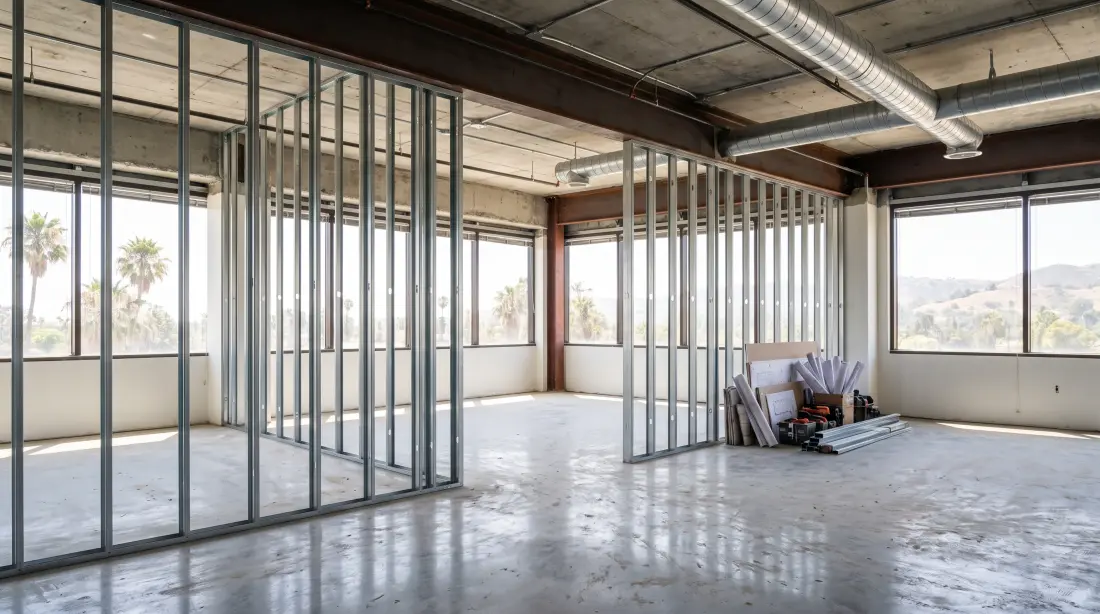
Tenant Improvement Engineering • Orange County
Structural plansfor your tenant build-out.
Changing a commercial space? Check how walls, openings, and equipment affect the structure before finalizing your layout and permit plans.
Service scope
Find where the existing building affects your layout
The proposed work is checked against available building information and verified field conditions.
- 01Review existing framing and how loads reach the supporting structure
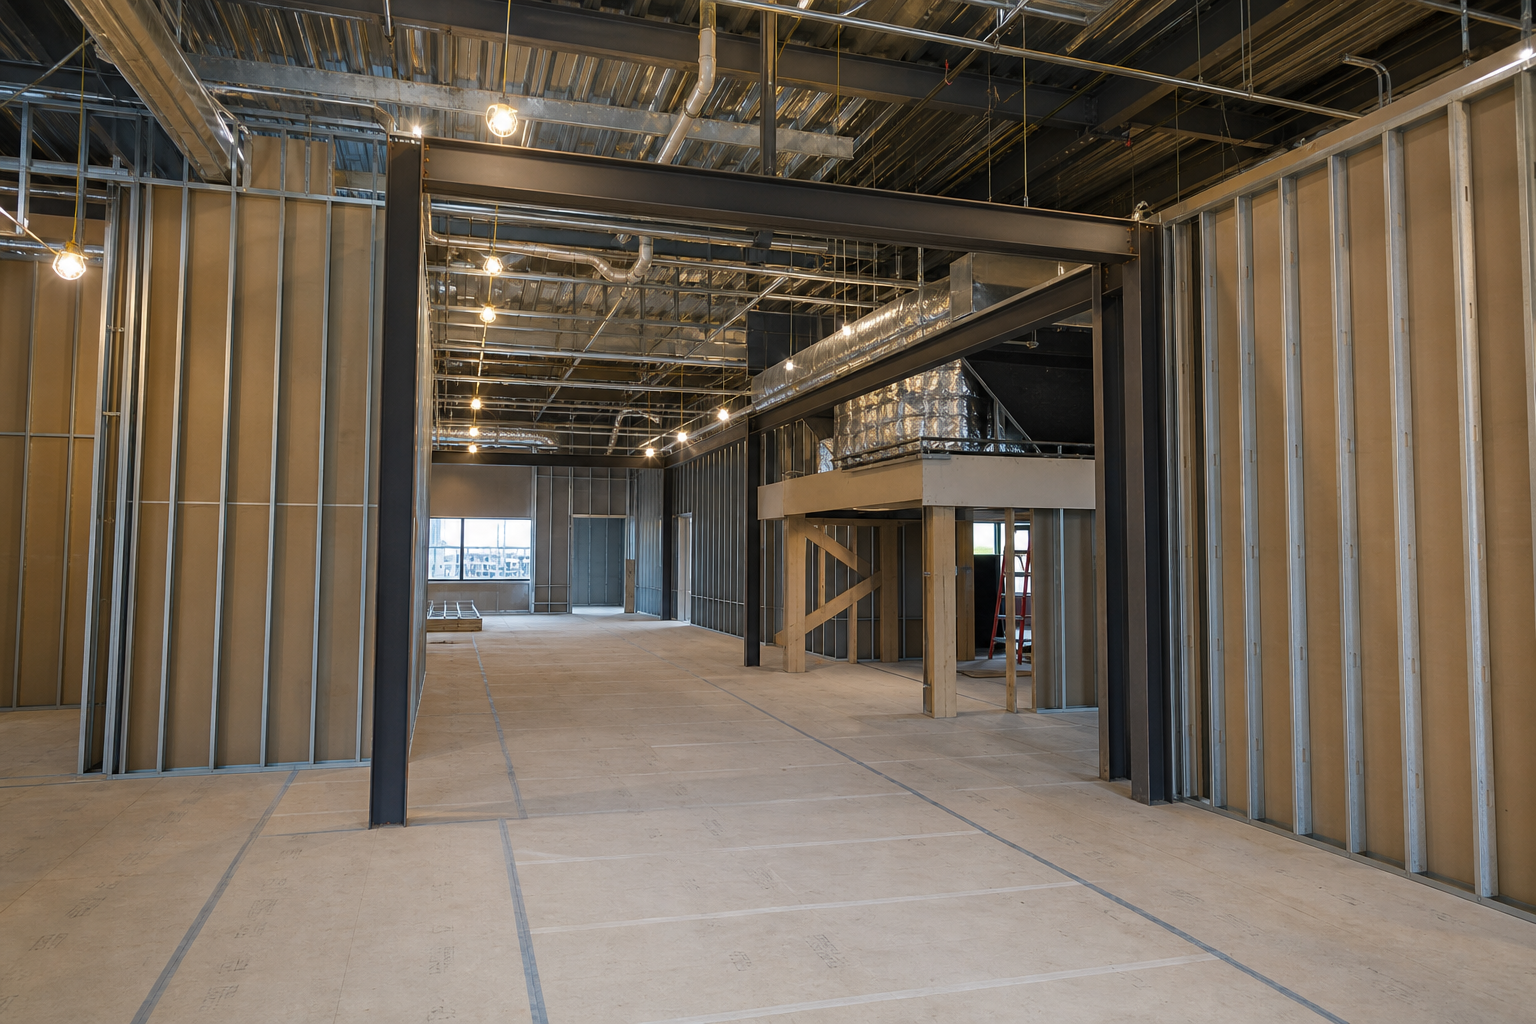
- 02Design wall modifications, openings, mezzanines, platforms, and stairs
- 03Design supports and anchorage for equipment, rooftop units, and specialty loads
- 04Resolve requirements with the architect, landlord, building-system team, and contractor
Project deliverables
Know what the landlord, city, and contractor will receive
The proposal distinguishes an early finding from permit and construction documents.
- A feasibility finding when an early decision is requested
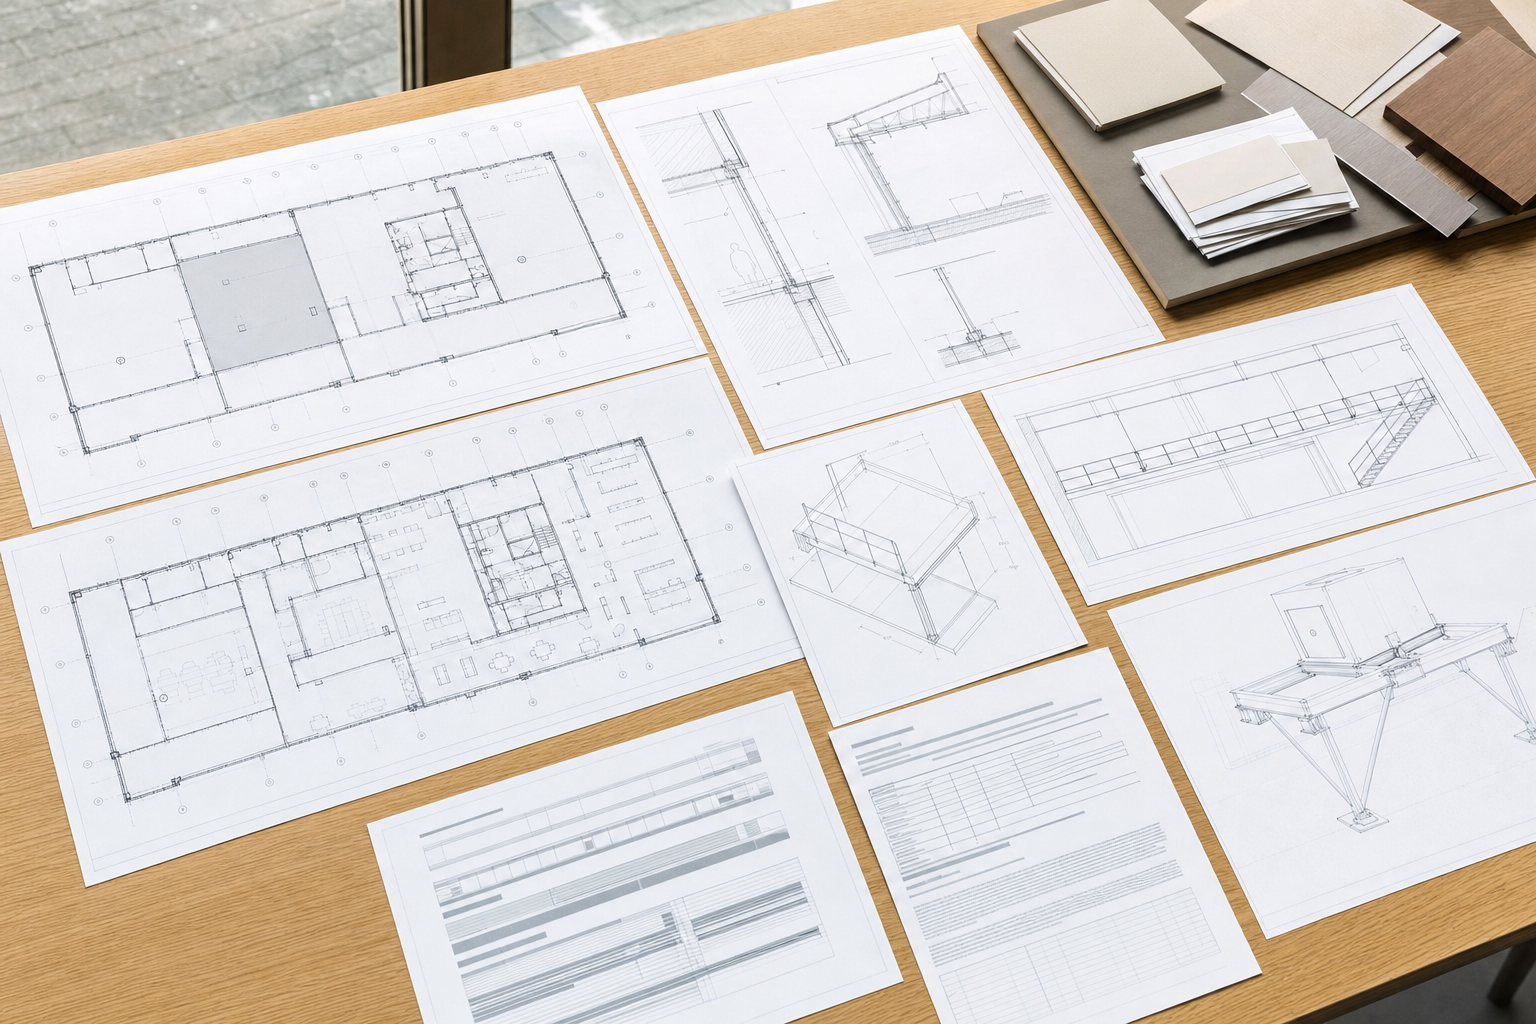
- Drawings, details, and calculations for defined modifications
- Professional Engineer-stamped permit documents and plan-check responses when included
- Field clarifications or revisions when included
A clear path forward
Check the space before demolition or equipment orders

01 Step
Share the lease-space plan
Provide the address and suite, landlord criteria, existing and proposed plans, equipment data, photographs, and intended use.
02 Step
Verify and design
NBE reviews available building information, identifies field-verification or access needs, and engineers the defined modifications.
03 Step
Prepare the structural portion
The structural documents join the tenant-improvement permit set, with plan-check and construction support when included.
Make the lease-space decision with the structural constraints visible
An early review helps the tenant and project team see where the building affects layout, access, permitting, and construction.
- Review major structural questions before demolition or equipment procurement
- Define wall, opening, stair, and mezzanine requirements
- Match equipment and rooftop loads to existing framing
- Provide structural details for contractor pricing and construction
Client experience
What clients say
“Their quality of work and customer service is excellent.”
“They were very responsive, helped me salvage what I could from the previous firm, and provided the expertise and knowledge needed to finish the job quickly and efficiently.”

Questions
Frequently asked questions.
Does every tenant improvement need structural engineering?
No. Structural engineering is typically relevant when the work changes load-bearing elements, adds significant equipment or loads, creates openings, adds a mezzanine, or otherwise affects the building structure.
Can you tell whether a wall is load bearing?
NBE can evaluate the wall using available plans and field conditions. Concealed construction or missing records may require additional investigation.
Can you design support for restaurant or mechanical equipment?
Yes, when the equipment weights, reactions, locations, anchorage, and operating requirements are provided.
Do you coordinate with the landlord and architect?
NBE can coordinate structural requirements with the tenant-improvement architect, landlord criteria, mechanical, electrical, and plumbing consultants, and contractor as part of the project scope.
Should structural review happen before a lease is signed?
When a business plan depends on removing walls, adding a mezzanine, installing heavy or rooftop equipment, or making major openings, early feasibility review can identify structural questions before the build-out is fully committed. The review scope depends on access and available building information.
What should I provide for a quote?
Send the property address and suite, existing and proposed plans, photographs, equipment information, landlord requirements, jurisdiction comments, and desired construction schedule.