Additions and remodels
Rethink an existing layout, add living space, or plan changes to an existing home.
Explore additions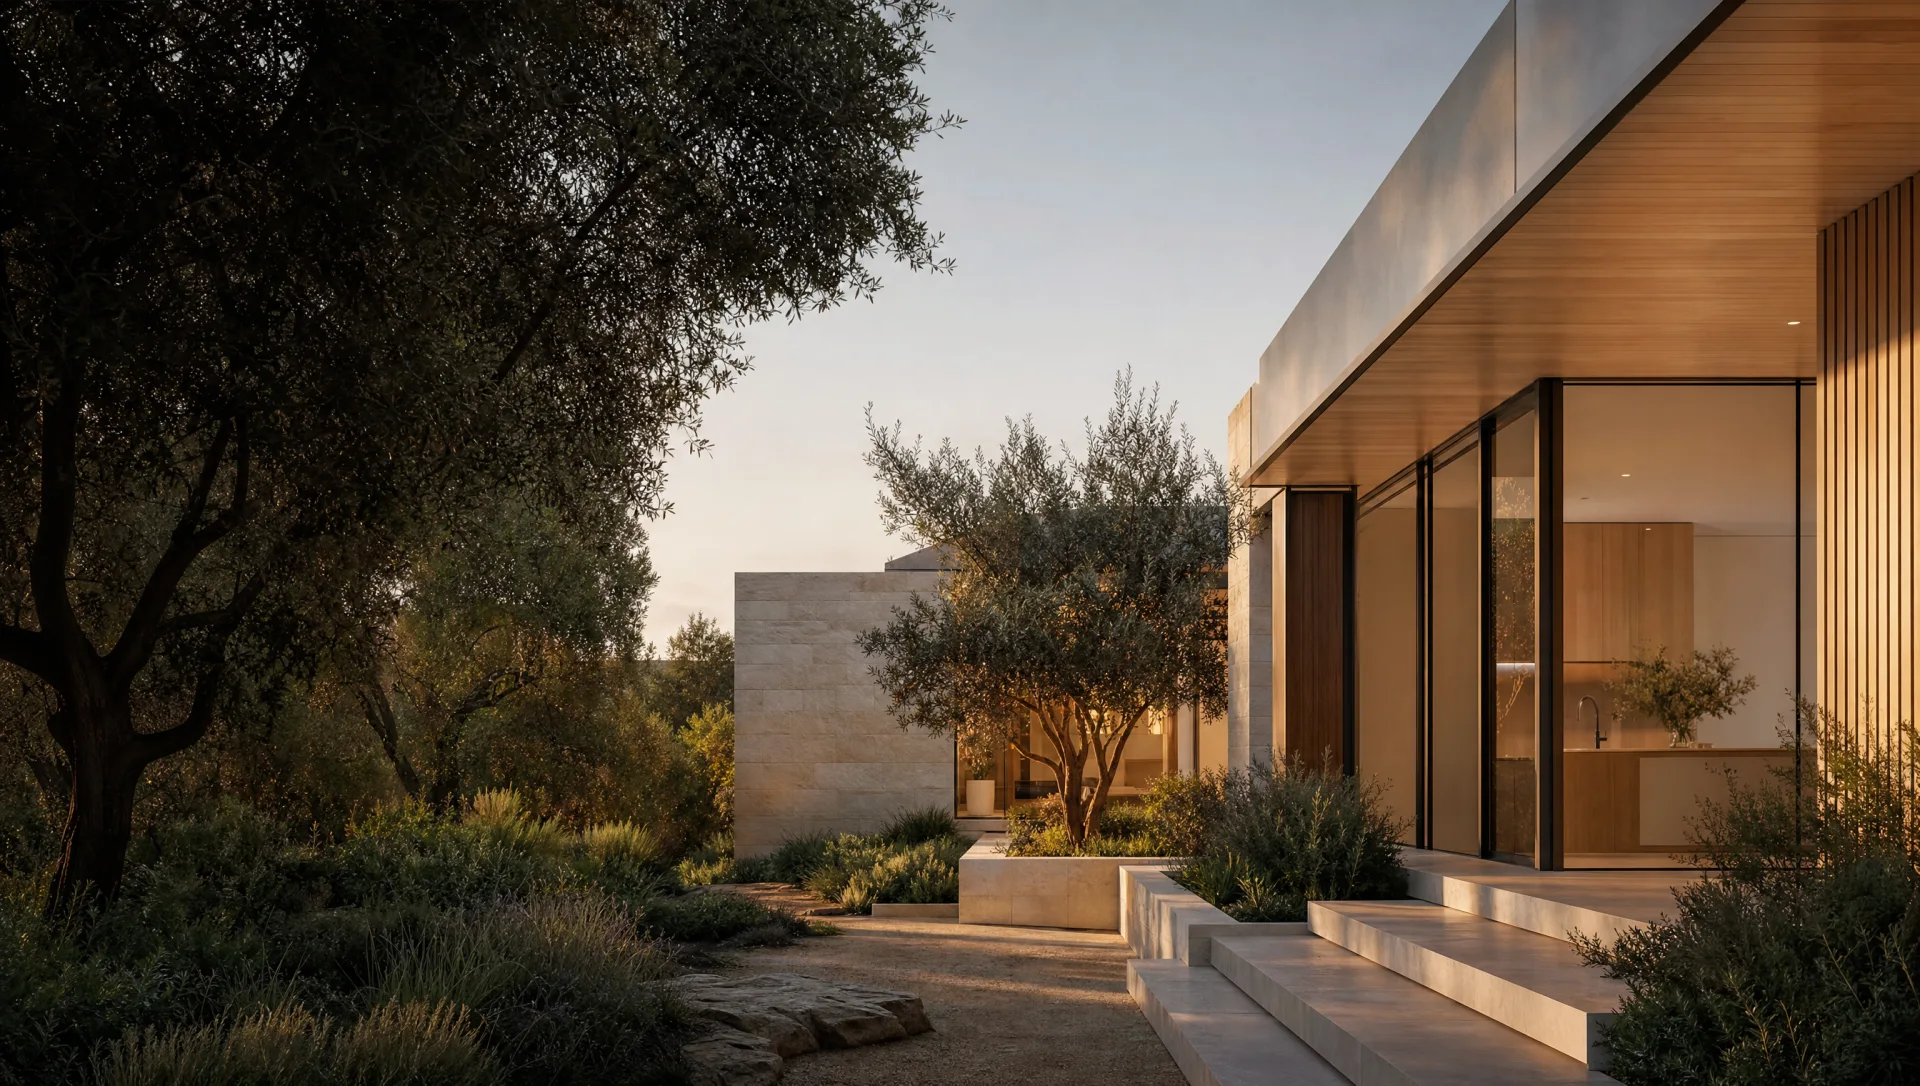
New Beginnings Engineering
Bring your home, addition, remodel, or ADU idea into focus with architectural planning and engineering coordination.
Illustrative design concept
From idea to plans
Whether you have a sketch, an existing plan set, or an idea for your property, start by sharing what you want to build and what you already have.
NBE can help define the architectural and structural work your project needs. The proposal identifies the services, documents, and responsible professionals included for your project.
Review My Project
Find your starting point
Rethink an existing layout, add living space, or plan changes to an existing home.
Explore additionsPlan a new living space or a garage conversion alongside the structural work it needs.
Explore ADU engineeringBring the layout, site information, and structural design together as the home takes shape.
Explore custom homesPlans and engineering
Depending on your project and agreed scope, the work may include architectural drawings, structural calculations and drawings, or help responding to plan-review comments. Existing drawings and property information help the team identify the next step.
Explore architectural plansShare your property address, project goals, and any drawings you have. We’ll review your needs and identify a useful next step.
Review My Project Free project reviewAsk a licensed PE about your project