
Orange County
Check your roofbefore adding weight.
Adding solar, equipment, or changing the framing? Get a roof capacity assessment and reinforcement or attachment design when needed.
Service scope
What we check
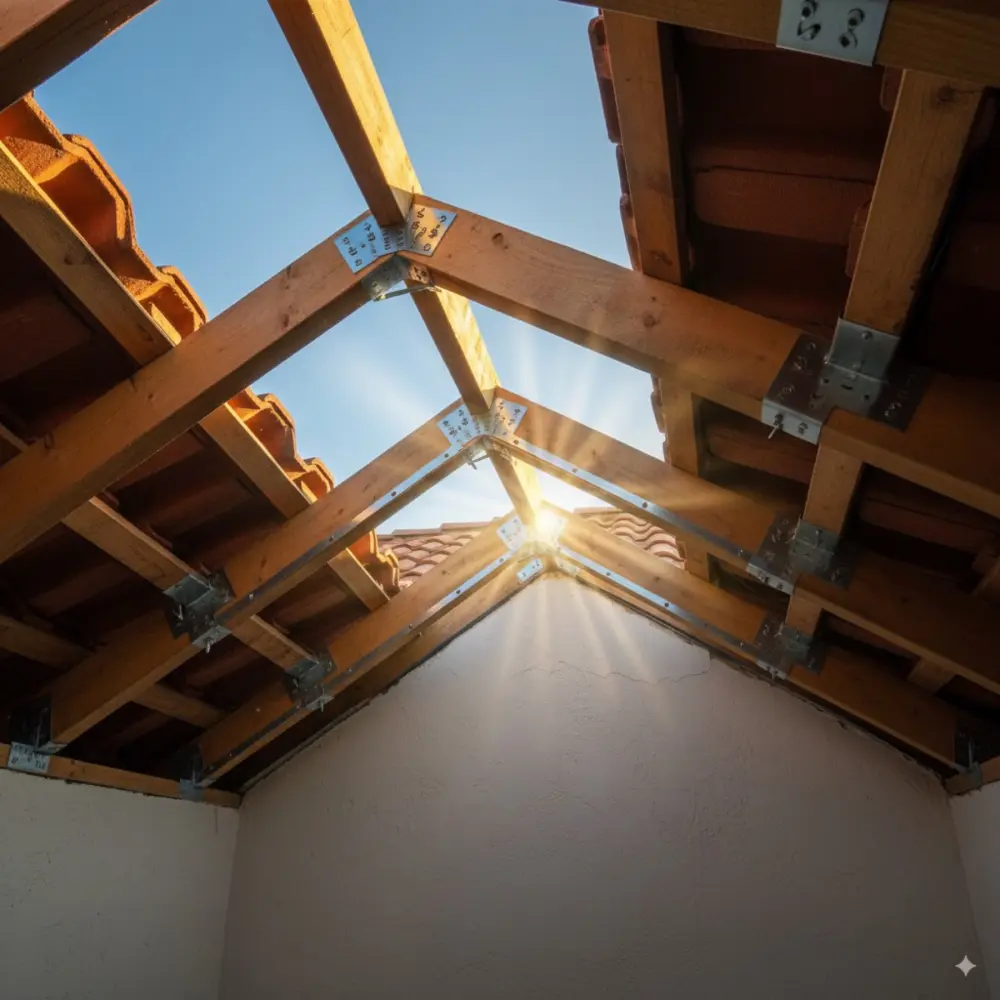
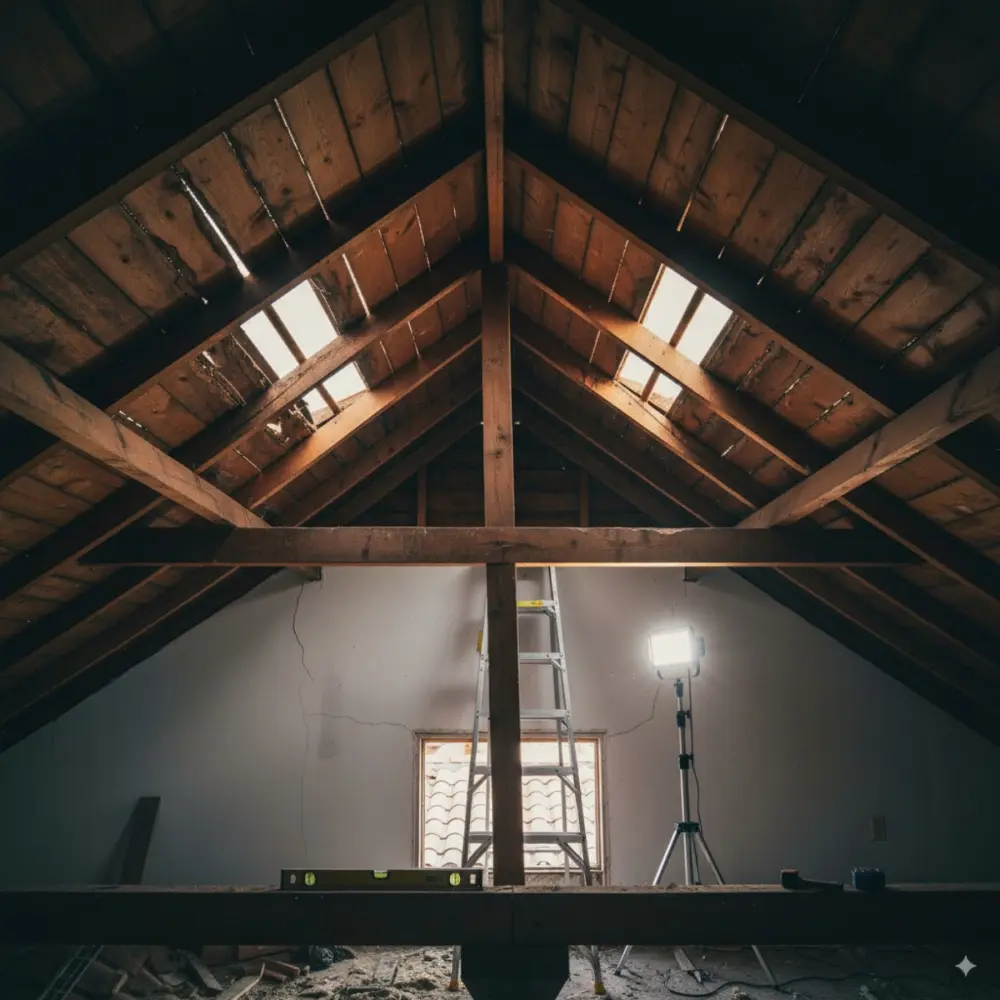
The roof framing and the structure supporting it both matter.
- 01Accessible or documented rafters, trusses, joists, beams, posts, bearing, and connections
- 02Existing and proposed loads from roofing, equipment, solar, wind, and seismic demands
- 03How concentrated equipment or attachment loads spread through the framing
- 04Reinforcement, new supports, curbs, attachments, and connections when required
Project deliverables
Deliverables matched to your project
The package is matched to an evaluation, installation, repair, or new design.
- A capacity assessment based on the stated framing, spans, and loads
- Structural calculations for the proposed change
- Reinforcement, support, curb, framing, and attachment details as required
- Permit documents and field-verification notes when included
A clear path forward
Confirm the roof before installation
01 Step
Send the roof and product information
Share plans, framing photos, equipment or solar data, dimensions, and the intended change.
02 Step
Check capacity and design changes
We review loads, supports, and connections, then develop required modifications.
03 Step
Give the team clear direction
Use the agreed engineering package for permit review and installation.
Avoid designing from equipment weight alone
Placement, member capacity, bearing, connections, and support below all affect the answer.
- Analysis tied to documented equipment and mounting information
- Clear separation of structural and weatherproofing responsibilities
- Reinforcement options when the existing roof is not adequate
- Assumptions and field checks stated for the project team
Client experience
What clients say
“Their quality of work and customer service is excellent.”
“They were very responsive, helped me salvage what I could from the previous firm, and provided the expertise and knowledge needed to finish the job quickly and efficiently.”
Questions
Frequently asked questions.
Do solar panels always require structural review?
Requirements vary by roof, system, and jurisdiction. Review can confirm whether existing framing and attachments are appropriate for the proposed loads and layout.
What do you need for a rooftop equipment analysis?
Useful inputs include equipment weight and dimensions, support or curb information, proposed location, roof framing plans, field measurements, and photos.
Can you engineer reinforcement if the roof is not adequate?
Yes. When feasible, we can design strengthening, load distribution, added supports, or revised placement based on the confirmed conditions.
Does roof engineering include waterproofing?
Our scope is structural. Waterproofing and roofing details should be coordinated with the roofer, manufacturer, architect, or other responsible project professional.
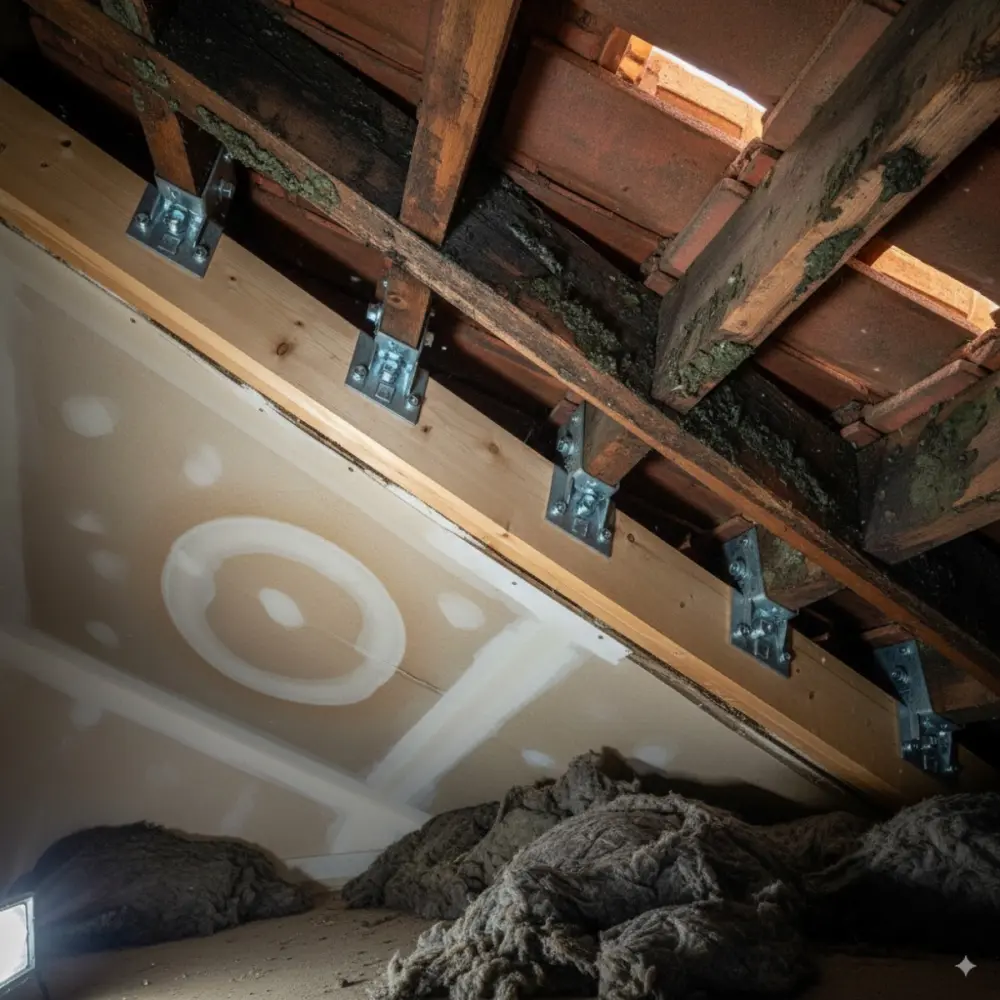
Can you evaluate damaged or sagging framing?
Yes. An assessment can document visible conditions and determine whether further investigation, temporary measures, repair design, or replacement should be considered.
Can roof trusses be cut or altered for ducts, skylights, or equipment?
Do not alter a truss without an approved design. The appropriate repair or modification depends on the truss layout, loading, proposed opening, and manufacturer information when available.